
Waterfront










Address
5284 Hawkesbury Way, NAPLES, FL
Price
$ 799,999
Property Attributes
- MLS#226029059
- TypeSingle Family
- Listing Status Pending With Contingencies
- CountyCollier
- CityNAPLES
- AreaISLAND WALK
- NeighborhoodISLAND WALK
- Zip34119
- Style
- Year Built2000
- Taxes$ 5011
- Price$ 799,999
- Bedrooms3
- Full Bathrooms3
- Half Bathrooms0
- Sqr Footage1983
- Lot Size0.16 Acres
Data Source:
Southwest Florida MLS Datashare
Property Description
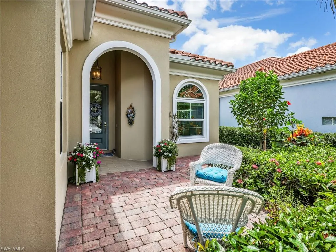
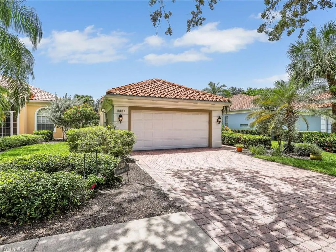
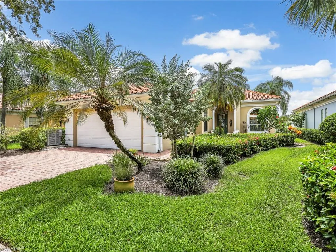
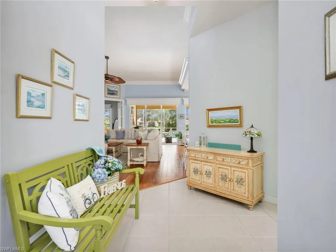
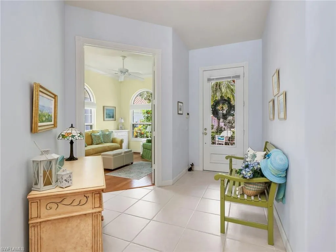
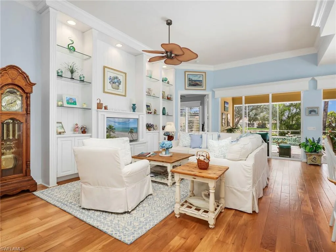
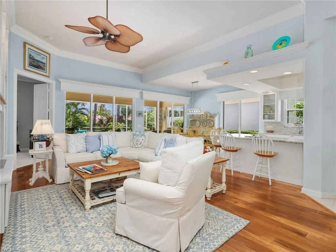
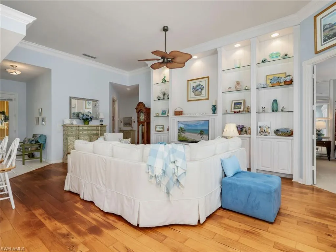
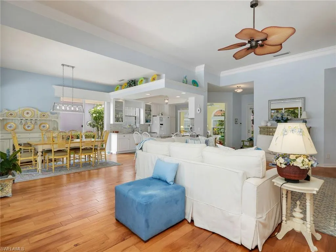
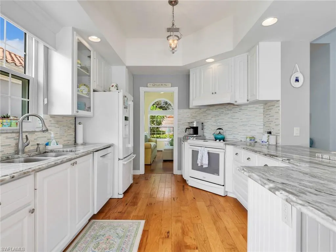
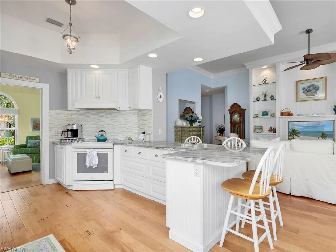
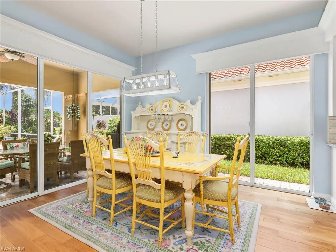
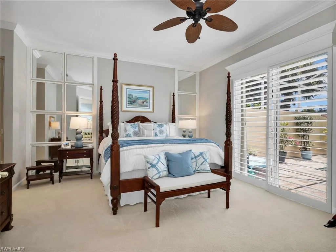
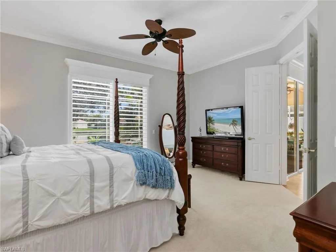
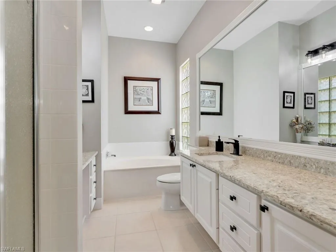
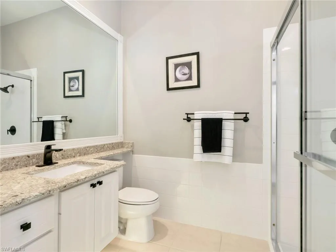
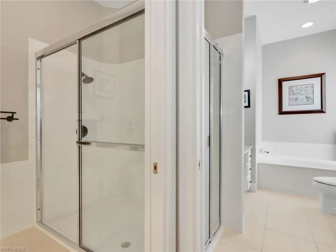
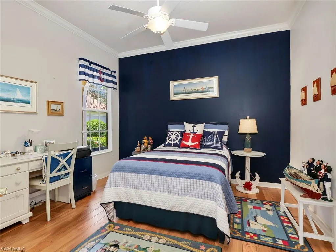
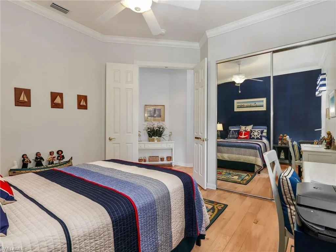
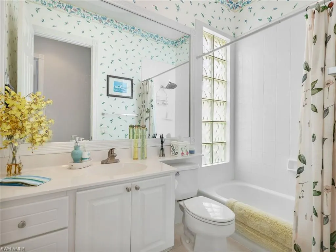
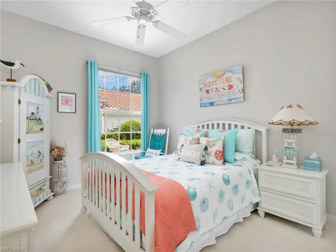
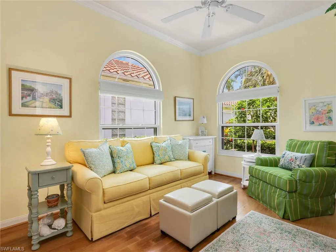
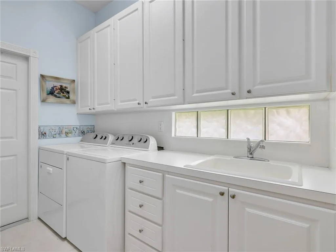
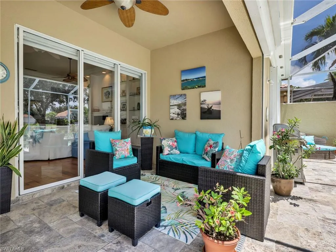
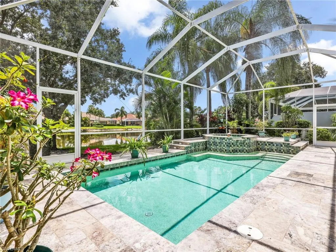
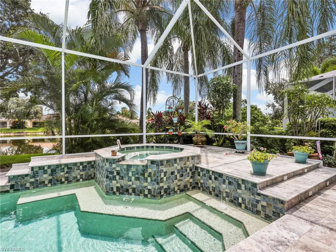
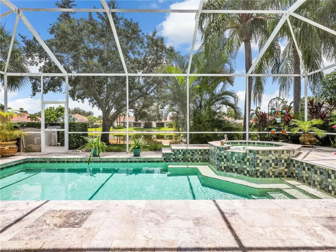
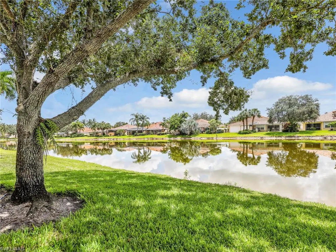
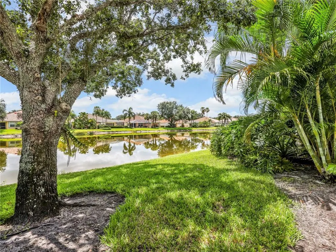
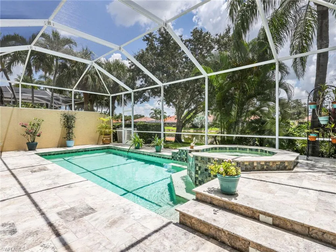
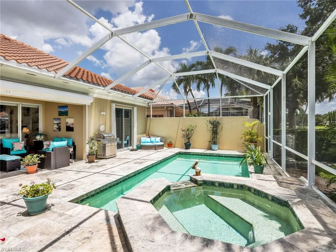
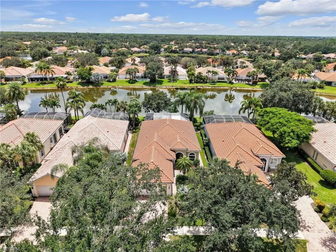
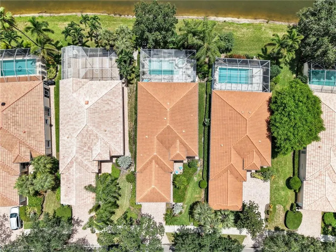
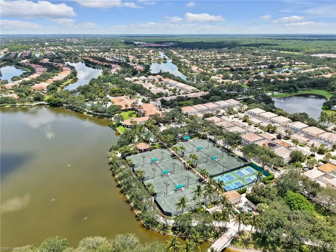
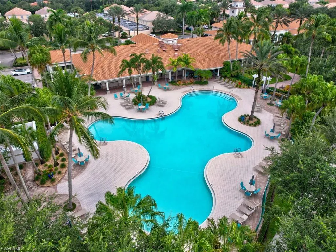
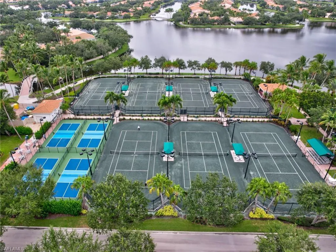
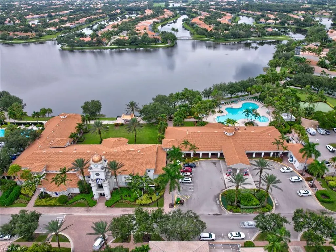
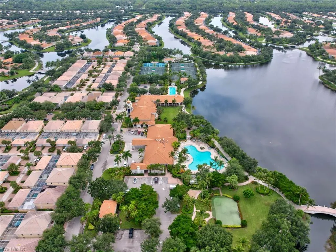
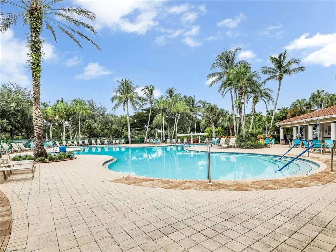
This beautifully cared-for, DiVosta-built “Oakmont” coastal cottage sits on an oversized lakefront lot along tree-lined Hawkesbury Way. Offering rare charm at this price point, the home features expansive 180-degree lake views. Upon entering, you are greeted by tasteful upgrades, including 12-foot volume ceilings, engineered wood floors, custom built-in shelving, crown molding with wood cornices, and 8-foot doors throughout. A wall of sliders floods the great room, kitchen, and primary bedroom with natural light. Perfect for entertaining, the kitchen is equipped with premium appliances, updated cabinetry, a custom tile backsplash, granite countertops, a large center island, and a breakfast bar that opens to an informal dining area overlooking the water. The open, split-bedroom floor plan includes a private den along with two additional bedrooms that share a full bath. The owner’s suite serves as a peaceful retreat, complete with private lanai access, a walk-in closet, and a spa-style bath featuring dual sinks, a separate tub and shower, granite counters, and designer touches. The outdoor space feels like a botanical garden, showcasing an expansive variety of trees, plants, and flowers. Surrounded by elegant travertine tile, the remodeled pool area features a custom built-in spa and an additional custom deck. Key home updates and protective features include a new roof (2019), roll-down hurricane shutters (2022), an AC system (2024), five hurricane-impact windows (2025), and a generator for added peace of mind. Located in Island Walk, a gated and highly walkable community, residents enjoy access to miles of trails and a newly renovated Town Center with resort and lap pools, a state-of-the-art fitness center, a top-tier tennis program, pickleball, bocce, a massive practice putting green, and a critically acclaimed on-site restaurant. Outdoors, an expansive travertine patio surrounds a resurfaced pool framed by a picture-window screened lanai. Major work is already done: all new impact windows and doors in 2025 and a tile roof replaced in 2021. Guard-gated Island Walk includes a newly renovated Town Center, resort and lap pools, fitness center, tennis, pickleball, bocce, putting green, restaurant, and miles of trails.
| Price History | |
|---|---|
| 8/16/2026 | Listed $799,999 |
General Features
| Living Area | 1983 |
|---|---|
| Heating | Central Electric |
| Cooling | Central Electric |
| Roof | Tile |
| Appliances | Dishwasher,Disposal,Dryer,Range,Refrigerator,Refrigerator/Freezer,Washer |
| HOA Fee | 6804 |
| Garage Spaces | 2 |
| Architectural Style | Single Family |
| Pool Features | Community,Electric Heat |
| Security Features | Gated Community |
| Construction Materials | Poured Concrete,Stucco |
| Pets Allowed | Yes |
| Year Built | 2000 |
| View | Lake |
| Levels | 1 |
| Property Subtype | Single Family Residence |
| Tax Year | 2025 |
| Parcel Number | 52250009249 |
| Waterfront Features | Lake |
| Community Features | Clubhouse,Pool,Fitness Center,Fishing,Restaurant,Sidewalks,Street Lights,Tennis Court(s),Gated |
| County | Collier |
| New Construction | false |
| Property Type | Residential |
| Association Amenities | Beauty Salon,Bike And Jog Path,Bocce Court,Clubhouse,Pool,Community Room,Fitness Center,Fishing Pier,Internet Access,Pickleball,Restaurant,Sidewalk,Streetlight,Tennis Court(s),Underground Utility,Car Wash Area |
| HOA | true |
| Attached Garage | true |
| Subdivision Name | ISLAND WALK |
| Garage Y/N | true |
| Building Features | DSL/Cable Available |
| Other Structures | Tennis Court(s) |
| Full Baths | 3 |
| Status | Pending With Contingencies |
| ModificationTimestamp | 2026-08-17T20:54:09.167Z |
| City | NAPLES |
| Senior Community Y/N | false |
| Number Of Units Total | 1 |
| MLS Area | ISLAND WALK |
| Lot Size Units | Acres |
| Lot Size Square Feet | 6970 |
| Carport Y/N | false |
| Spa Features | Heated Electric |
| Tax Annual Amount | 5011.13 |
| Ok to Lease | Buyer Finance/Cash |
| Virtual Tour | https://www.zillow.com/view-imx/c402b9a0-70a4-4d32-943d-50d5f396e410?wl=true&setAttribution=mls&initialViewType=pano |
| Structure Type | House |
| Building Area Units | Square Feet |
| Living Area Units | Square Feet |
| Standard Status | Pending |
| Virtual Tour | https://listings.turnkeyphotographyfl.com/sites/egblbbob/unbranded |
| Freehold | IDX |
| Gulf Access | false |
| Leases Per Year | 3 |
| Unit Floor | 1 |
| Boat Access Type | None |
| Community Type | Gated,Tennis |
Interior Features
| Interior Amenities | Foyer,French Doors,Laundry Tub,Pantry,Volume Ceiling,Walk-In Closet(s),Window Coverings |
|---|---|
| Flooring | Tile |
| Furnished Y/N | Unfurnished |
| Total Stories | 1 |
| Air Conditioning Y/N | true |
| Heating Y/N | true |
| Window Features | Window Coverings |
| Fireplace Y/N | false |
| Laundry Features | Laundry Tub |
| Total Bedrooms | 3 |
| Total Baths | 3 |
| Dining Room Features | Dining - Family |
| Elevator | None |
Exterior Features
| Parking Features | Driveway Paved,Attached |
|---|---|
| Lot Features | Oversize |
| Water Source | Central |
| Total Parking | 2 |
| Lot Size Area | 0.16 |
| Foundation Details | Poured Concrete |
| Park Name | ISLAND WALK |
| Spa | true |
| Building Area Total | 2354 |
| Lot Size Acres | 0.16 |
| Frontage Type | Lakefront |
| Private Pool | true |
| Waterfront Y/N | true |
| Covered Spaces | 2 |
| Door Features | French Doors |
| Horse Y/N | false |
| Rear Exposure | S |
Amenities
- Foreclosure
- Views
- Short Sale
- New Construction
- Adult 55+
- Lease To Own
- No HOA Fees
- Furnished
- Primary On Main
- Air Conditioning
- Seller Finance
- Green
- Fixer Upper
- Horse
- Golf
- Fireplace
- Deck
- Garage
- Basement
- Pool
Property vs Single Family Average in 34119
Price
Taxes
Year Built
 All information deemed reliable but not guaranteed. All properties are subject to prior sale, change or withdrawal. Neither listing broker(s) or information provider(s) shall be responsible for any typographical errors, misinformation, misprints and shall be held totally harmless. Listing(s) information is provided for consumer's personal, non-commercial use and may not be used for any purpose other than to identify prospective properties consumers may be interested in purchasing. The data relating
