
Waterfront






Address
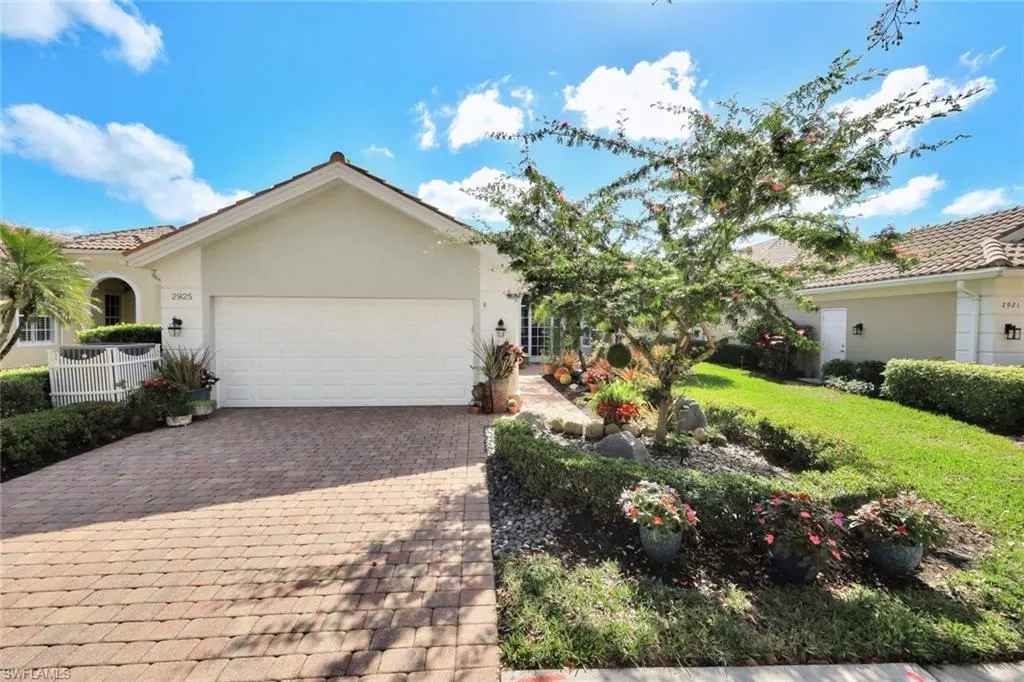
2925 Gilford Way, NAPLES, FL
Price
$ 729,000
Property Attributes
- MLS#226011319
- TypeSingle Family
- Listing Status Pending
- CountyCollier
- CityNAPLES
- AreaISLAND WALK
- NeighborhoodISLAND WALK
- Zip34119
- Style
- Year Built2003
- Taxes$ 4370
- Price$ 729,000
- Bedrooms3
- Full Bathrooms2
- Half Bathrooms1
- Sqr Footage2200
Data Source:
Southwest Florida MLS Datashare
Property Description
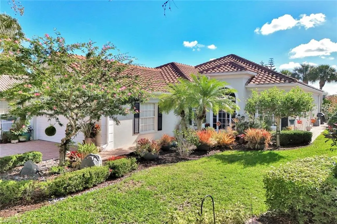
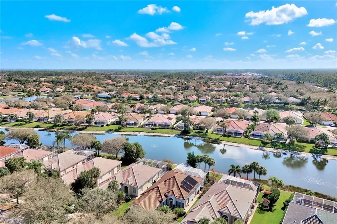
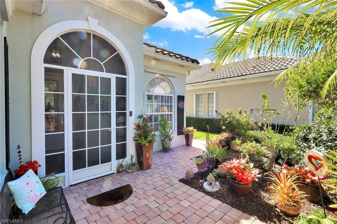
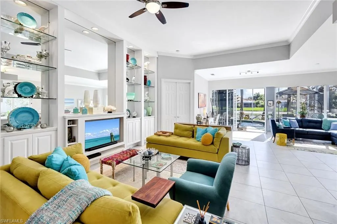
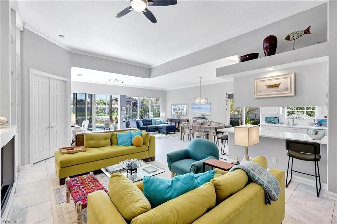
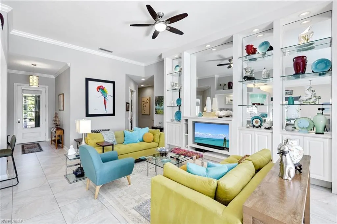
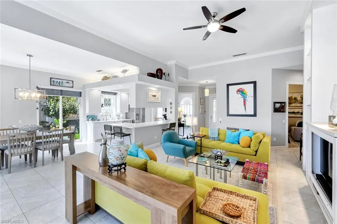
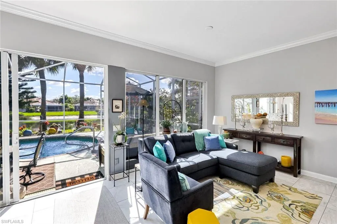
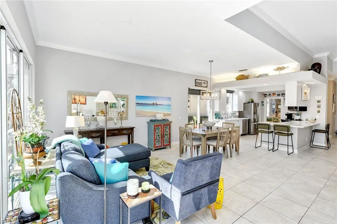
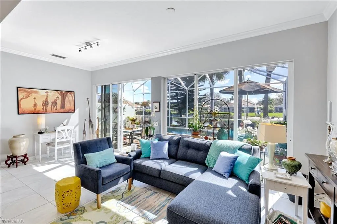
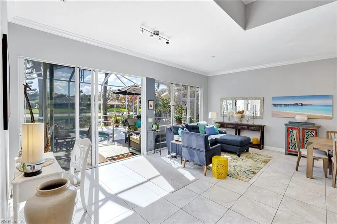
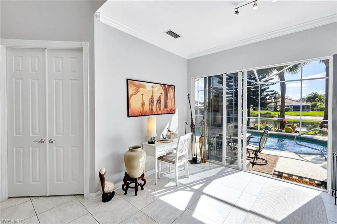
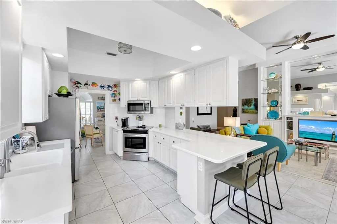
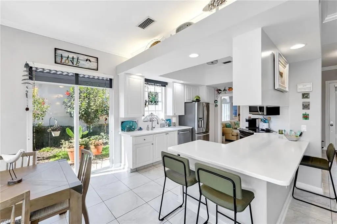
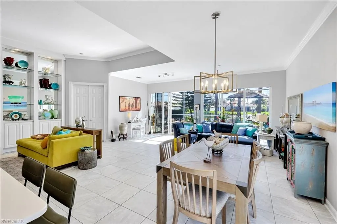
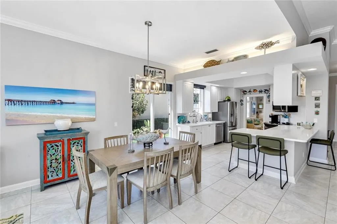
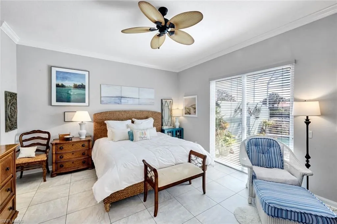
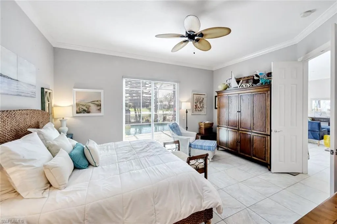
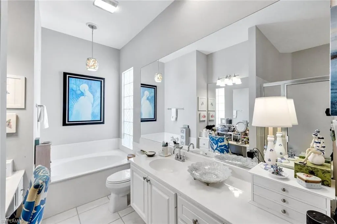
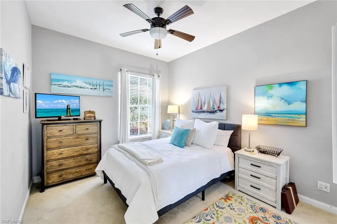
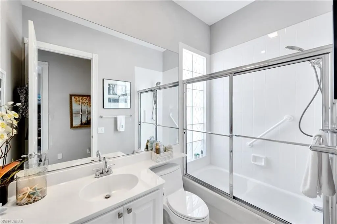
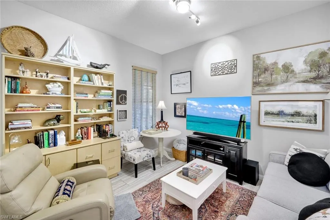
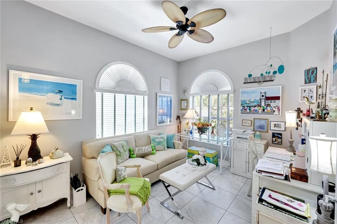
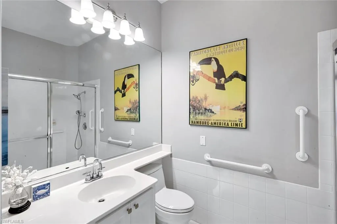
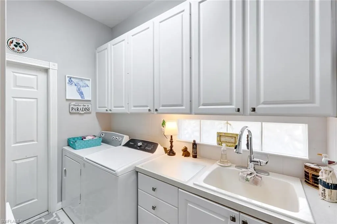
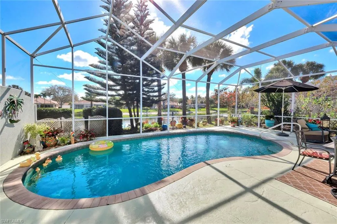
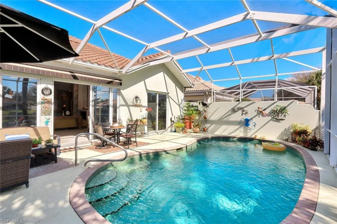
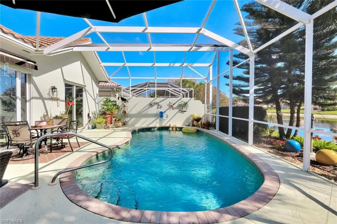
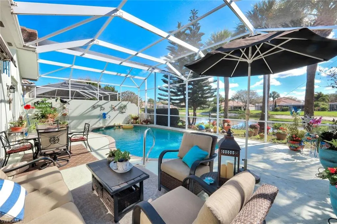
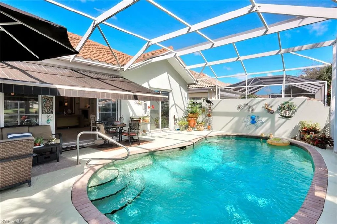
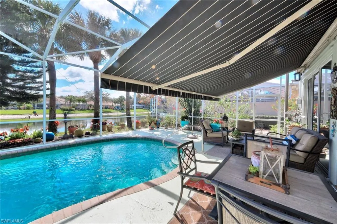
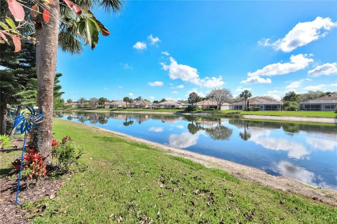
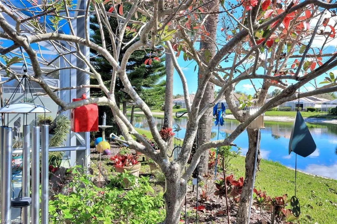
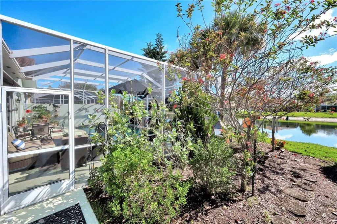
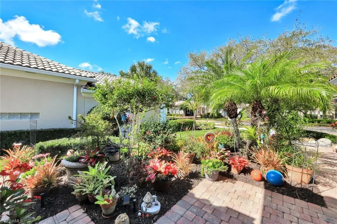
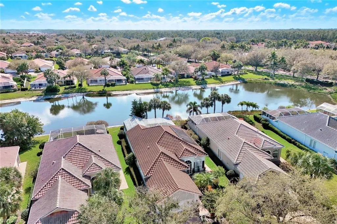
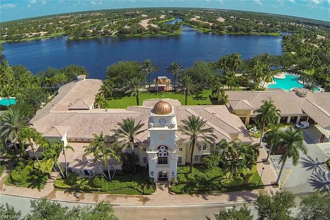
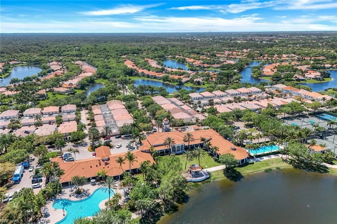
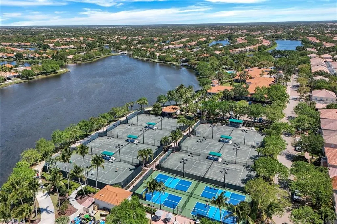
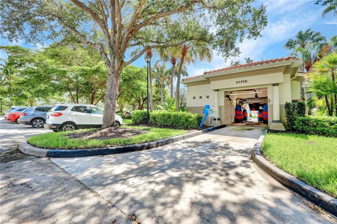
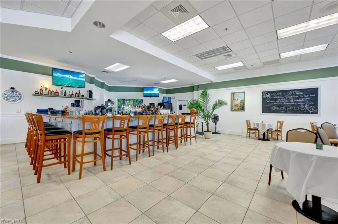
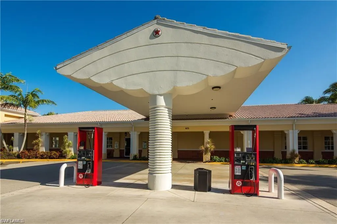
**NEWER ROOF** THIS BEAUTIFUL OAKMONT MODEL HOME FEATURES 3 BEDROOM+DEN 2.5 BATH LAKE-VIEW HOME with a SOLAR HEATED CUSTOM POOL with electric awning that will WOW your family and friends! This popular Oakmont model with attached 2 Car Garage is MOVE IN READY !! This Open Floor Plan home has 12 foot volume ceilings in the Great Room and is open to the sunny Kitchen with Stainless Steel Appliances and has views of the Pool and Lake. UPGRADES include Custom Painted Home, Custom Tile Floors Through Out the home and carpet in one bedroom. Great Wall Unit, Crown Molding, Upgraded Lights and Fans.The gracious and serene lifestyle of Award Winning IslandWalk comes with Amenities Galore and LOW FEES that includes HDTV & High Speed Internet, Lawn & Landscape Care & Sprinklers are included in your LOW FEES and NO CDD make this Award Winning Community Town Center amenities with resort and lap pools, 7 har tru tennis courts, 4 pickleball courts, state of the art fitness center, putting green, bocce courts, post office, Fantastic Casa Cotzelli Restaurant, gas station, car wash, hair and nail salons. All this and just minutes to world class dining, shopping and amazing beaches. Make this your home in Paradise!!
| Price History | |
|---|---|
| 8/3/2026 | Listed $745,000 |
| 8/12/2026 | 2$729,000 |
General Features
| Living Area | 2200 |
|---|---|
| Heating | Central Electric |
| Cooling | Ceiling Fan(s),Central Electric |
| Roof | Tile |
| Appliances | Electric Cooktop,Dishwasher,Disposal,Dryer,Microwave,Refrigerator,Self Cleaning Oven,Washer |
| HOA Fee | 6804 |
| Garage Spaces | 2 |
| Architectural Style | Traditional,Single Family |
| Pool Features | Community,Below Ground,Concrete,Screen Enclosure |
| Security Features | Smoke Detector(s),Gated Community |
| Construction Materials | Poured Concrete,Stucco |
| Pets Allowed | Yes |
| Year Built | 2003 |
| View | Lake |
| Levels | 1 |
| Property Subtype | Single Family Residence |
| Tax Year | 2025 |
| Parcel Number | 52252002286 |
| Waterfront Features | Lake |
| Community Features | Clubhouse,Pool,Fitness Center,Putting Green,Restaurant,Sidewalks,Street Lights,Tennis Court(s),Gated |
| County | Collier |
| New Construction | false |
| Property Type | Residential |
| Association Amenities | Beauty Salon,Bike And Jog Path,Bike Storage,Bocce Court,Business Center,Clubhouse,Pool,Community Room,Fitness Center,Hobby Room,Internet Access,Library,Pickleball,Putting Green,Restaurant,Sidewalk,Streetlight,Tennis Court(s),Underground Utility,Car Wash Area |
| HOA | true |
| Attached Garage | true |
| Subdivision Name | ISLAND WALK |
| Garage Y/N | true |
| Other Structures | Tennis Court(s) |
| Full Baths | 2 |
| Status | Pending |
| ModificationTimestamp | 2026-08-19T18:15:52.387Z |
| City | NAPLES |
| Senior Community Y/N | false |
| Number Of Units Total | 1 |
| MLS Area | ISLAND WALK |
| Lot Size Units | Acres |
| Carport Y/N | false |
| Tax Annual Amount | 4370.72 |
| Ok to Lease | Buyer Finance/Cash |
| Structure Type | House |
| Building Area Units | Square Feet |
| Living Area Units | Square Feet |
| Standard Status | Pending |
| Virtual Tour | https://lacasatour.com/property/2925-gilford-way-naples-fl-34119/ub |
| Freehold | IDX |
| Gulf Access | false |
| Leases Per Year | 3 |
| Unit Floor | 1 |
| Boat Access Type | None |
| Community Type | Gated,Tennis |
Interior Features
| Interior Amenities | Built-In Cabinets,Custom Mirrors,French Doors,Laundry Tub,Pantry,Pull Down Stairs,Smoke Detectors,Volume Ceiling,Walk-In Closet(s),Window Coverings |
|---|---|
| Flooring | Tile |
| Furnished Y/N | Unfurnished |
| Total Stories | 1 |
| Air Conditioning Y/N | true |
| Heating Y/N | true |
| Window Features | Window Coverings |
| Fireplace Y/N | false |
| Half Baths | 1 |
| Laundry Features | Laundry in Residence,Laundry Tub |
| Total Bedrooms | 3 |
| Total Baths | 3 |
| Dining Room Features | Breakfast Bar,Dining - Family |
| Kitchen Description | Pantry |
| Elevator | None |
Exterior Features
| Exterior Amenities | Glass Porch,Screened Lanai/Porch |
|---|---|
| Parking Features | Attached |
| Lot Features | Regular |
| Water Source | Central |
| Total Parking | 2 |
| Foundation Details | Poured Concrete |
| Park Name | ISLAND WALK |
| Spa | false |
| Building Area Total | 2691 |
| Frontage Type | Lakefront |
| Private Pool | true |
| Waterfront Y/N | true |
| Covered Spaces | 2 |
| Door Features | French Doors |
| Horse Y/N | false |
| Rear Exposure | E |
Amenities
- Foreclosure
- Views
- Short Sale
- New Construction
- Adult 55+
- Lease To Own
- No HOA Fees
- Furnished
- Primary On Main
- Air Conditioning
- Seller Finance
- Green
- Fixer Upper
- Horse
- Golf
- Fireplace
- Deck
- Garage
- Basement
- Pool
Property vs Single Family Average in 34119
Price
Taxes
Year Built
 All information deemed reliable but not guaranteed. All properties are subject to prior sale, change or withdrawal. Neither listing broker(s) or information provider(s) shall be responsible for any typographical errors, misinformation, misprints and shall be held totally harmless. Listing(s) information is provided for consumer's personal, non-commercial use and may not be used for any purpose other than to identify prospective properties consumers may be interested in purchasing. The data relating
