
Views - Primary on Main





Address
9833 Clear Lake Cir, NAPLES, FL
Price
$ 2,250,000
Property Attributes
- MLS#226026709
- TypeSingle Family
- Listing Status Active
- CountyCollier
- CityNAPLES
- AreaWILSHIRE LAKES
- NeighborhoodWILSHIRE LAKES
- Zip34109
- Style
- Year Built2001
- Taxes$ 5193
- Price$ 2,250,000
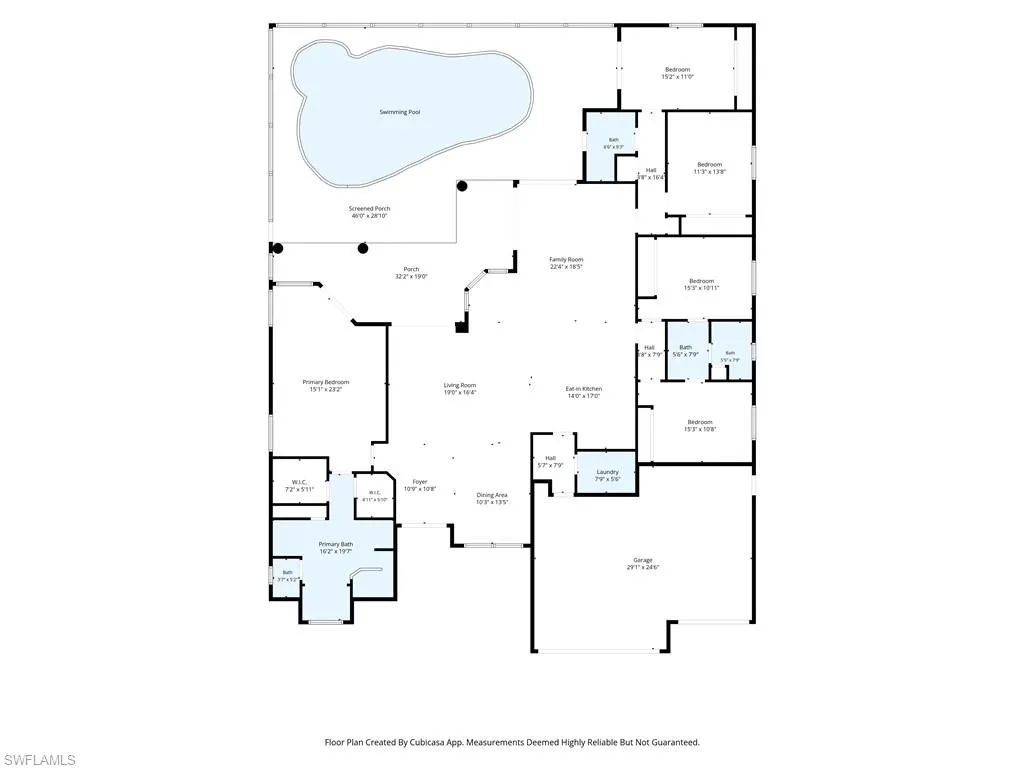
- Bedrooms5
- Full Bathrooms3
- Half Bathrooms0
- Sqr Footage2945
- Lot Size0.3 Acres
Data Source:
Southwest Florida MLS Datashare
Property Description
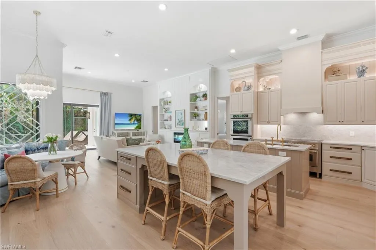
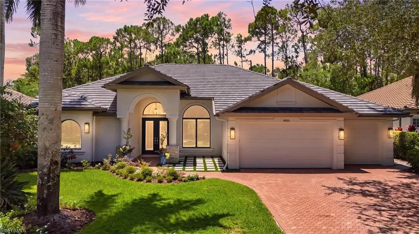
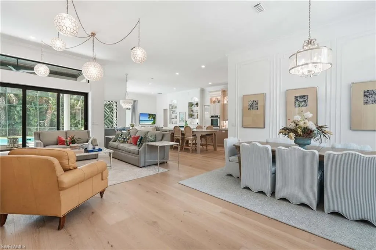
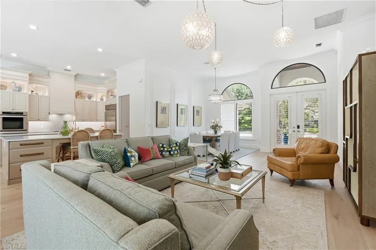
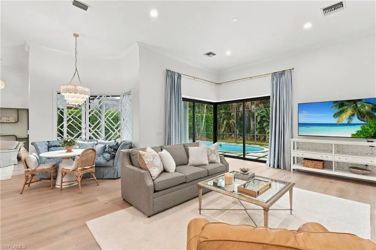
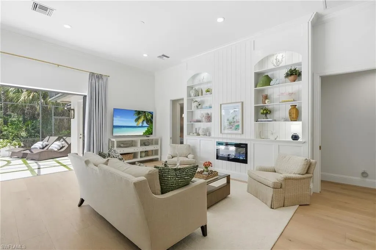
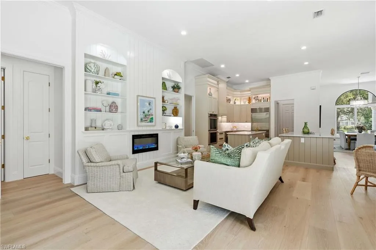
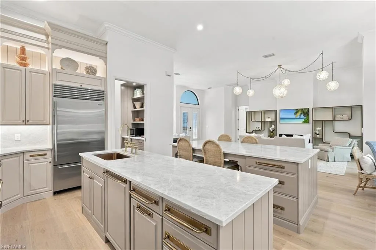
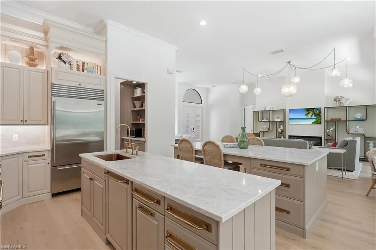
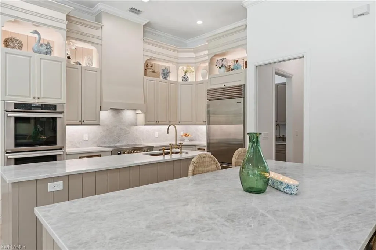
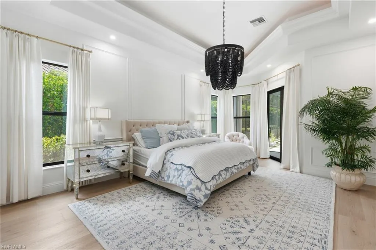
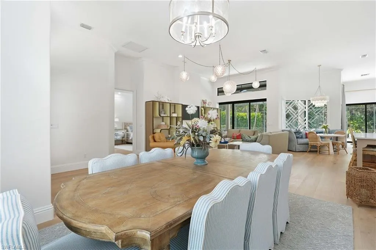
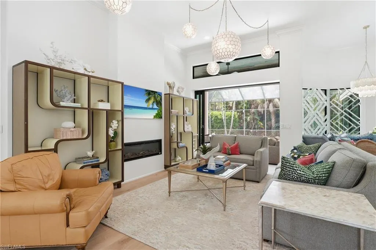
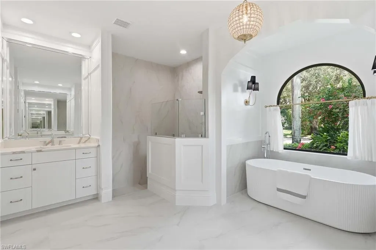
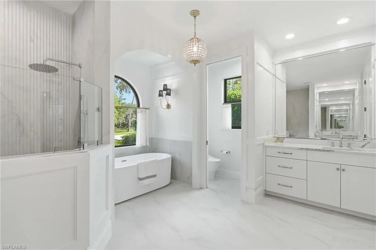
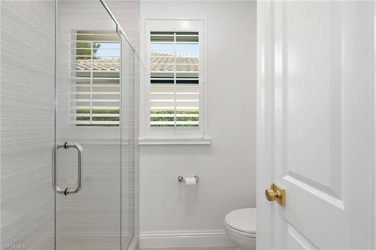
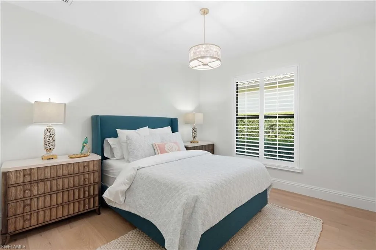
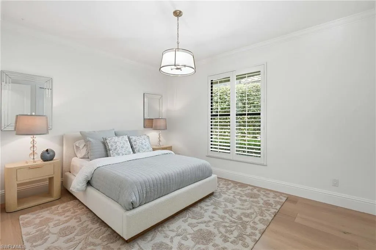
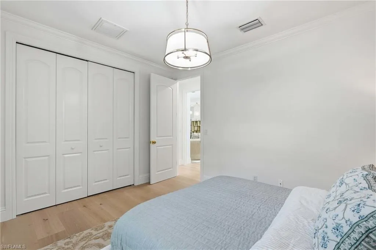
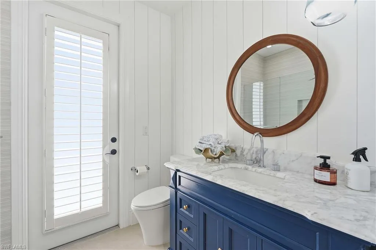
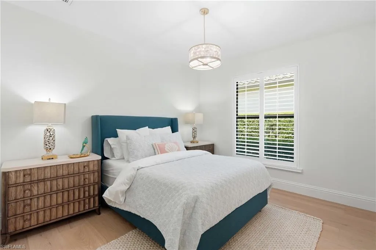
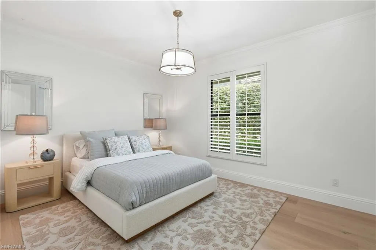
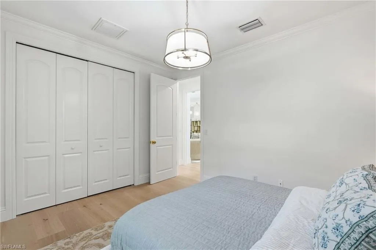
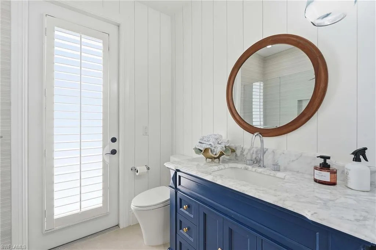
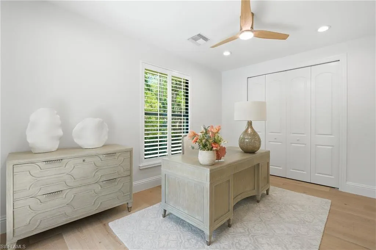
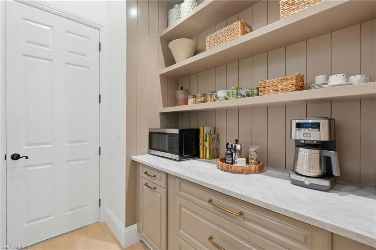
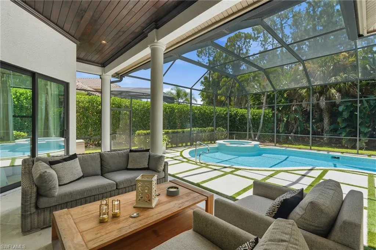
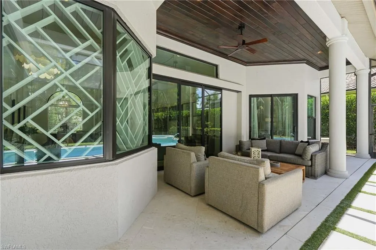
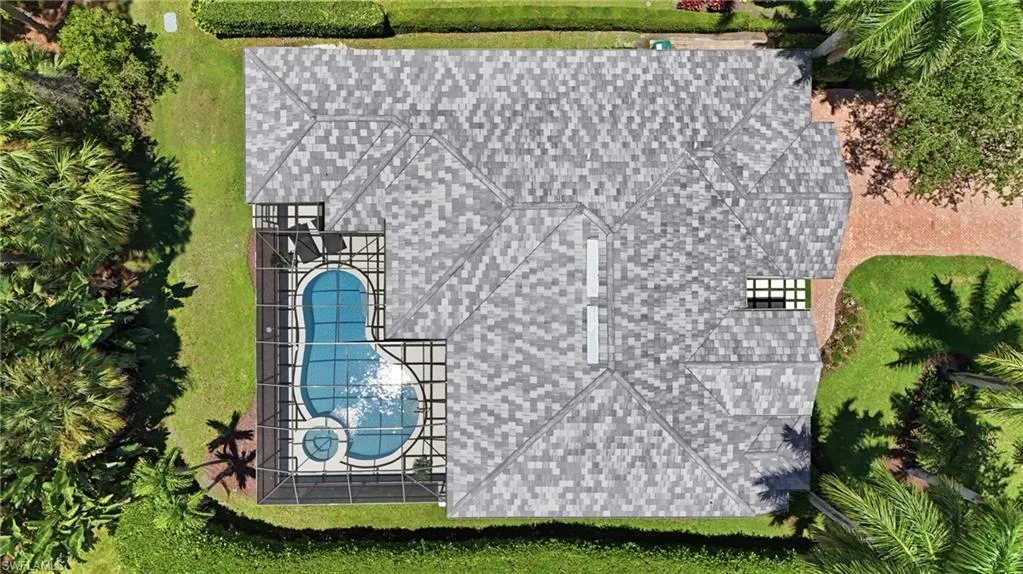
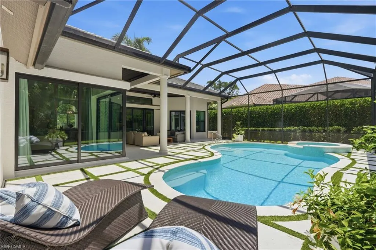
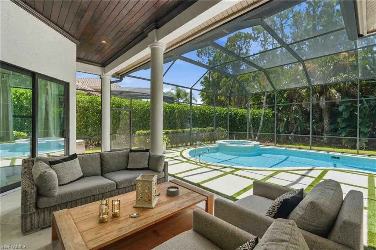
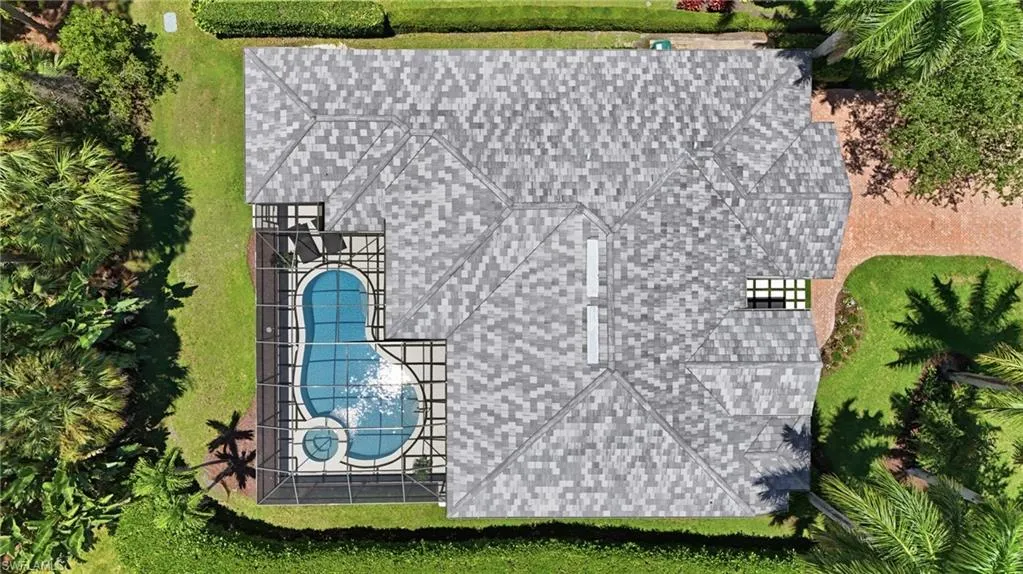
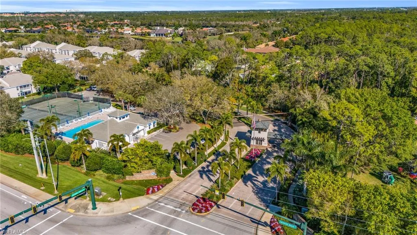
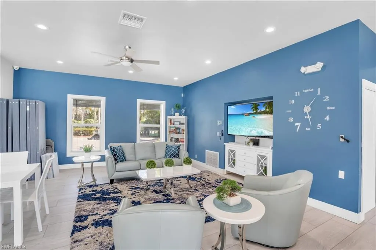
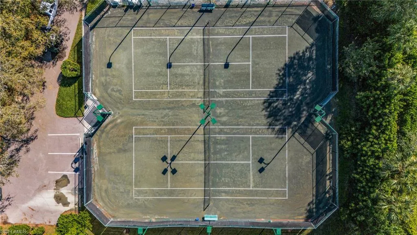
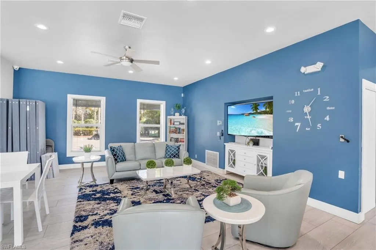
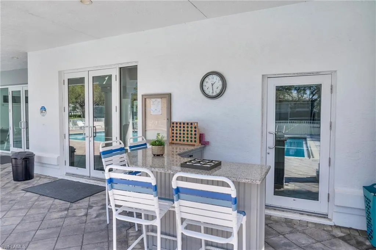
Welcome home. From the moment you arrive, you'll appreciate the thoughtful design and effortless elegance this exceptional residence offers. Being offered turnkey furnished, every beautiful detail has been carefully curated and is included. Soaring ceilings, expansive impact windows, and sliding glass doors fill the home with natural light, creating a bright, inviting atmosphere while showcasing the lush tropical backdrop. The magazine-worthy interior blends timeless design with warm, comfortable living, featuring stunning custom lighting, engineered hardwood flooring, elegant wall moldings, and custom built-ins that add both character and function. Designed for entertaining, the chef's kitchen is as practical as it is beautiful, complete with a double island, premium appliances, and a convenient butler's pantry that keeps the main kitchen effortlessly organized. The serene primary suite offers a peaceful retreat with custom-designed closets and an oversized spa-inspired bath finished with timeless tile. Step outside to your own private oasis where a sparkling pool and spa are surrounded by mature tropical landscaping, creating a tranquil setting for relaxing or entertaining year-round. Located west of 75 tucked away inside Wilshire Lakes. A Gated community, with clubhouse, resort-style pool, tennis courts and more this home is just minutes from Vanderbilt Beach, Mercato, Waterside Shops and some of Naples best dining and Golf courses. Schedule your private tour today!
| Elementary School | Middle School | High School |
|---|---|---|
| PELICAN MARSH ELEMENTARY Elementary School | NORTH NAPLES MIDDLE SCHOOL Middle School | AUBREY ROGERS HIGH SCHOOL High School |
| Price History | |
|---|---|
| 7/31/2026 | Listed $2,250,000 |
General Features
| Living Area | 2945 |
|---|---|
| Heating | Central Electric |
| Cooling | Ceiling Fan(s),Central Electric |
| Roof | Tile |
| Appliances | Electric Cooktop,Dishwasher,Disposal,Double Oven,Dryer,Microwave,Refrigerator/Freezer,Tankless Water Heater,Wall Oven,Washer |
| HOA Fee | 3200 |
| Garage Spaces | 3 |
| Architectural Style | Ranch,Single Family |
| Pool Features | Community,Below Ground,Concrete,Equipment Stays,Electric Heat,Screen Enclosure |
| Security Features | Smoke Detector(s),Gated Community |
| Construction Materials | Concrete Block,Stucco |
| Pets Allowed | Yes |
| Year Built | 2001 |
| View | Landscaped Area,Trees/Woods |
| Levels | 1 |
| Property Subtype | Single Family Residence |
| Tax Year | 2025 |
| Parcel Number | 82660020367 |
| Waterfront Features | None |
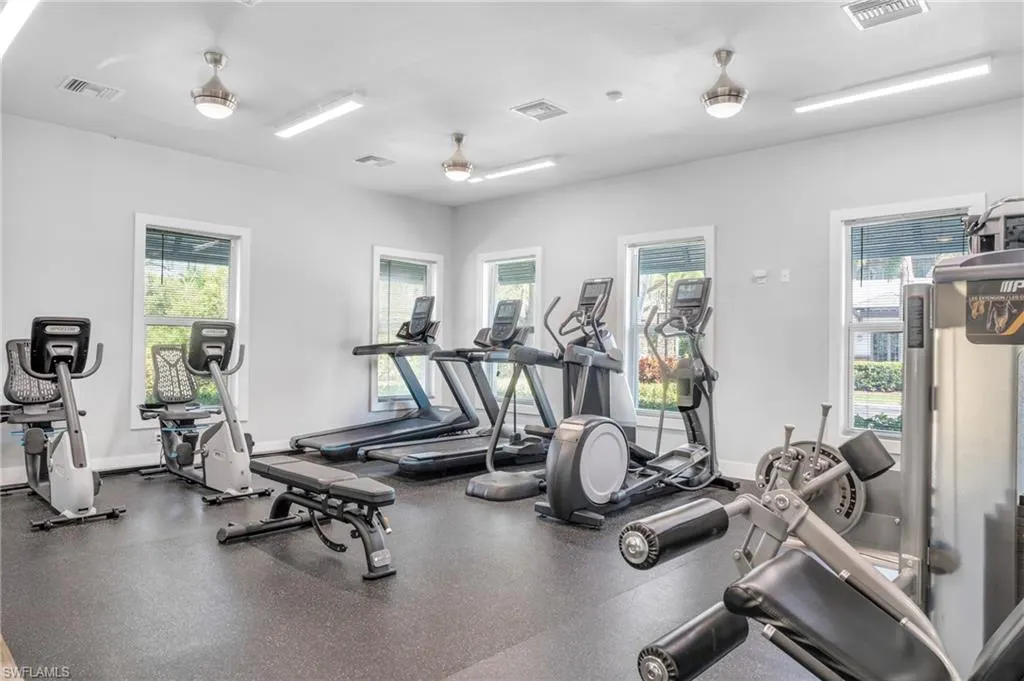
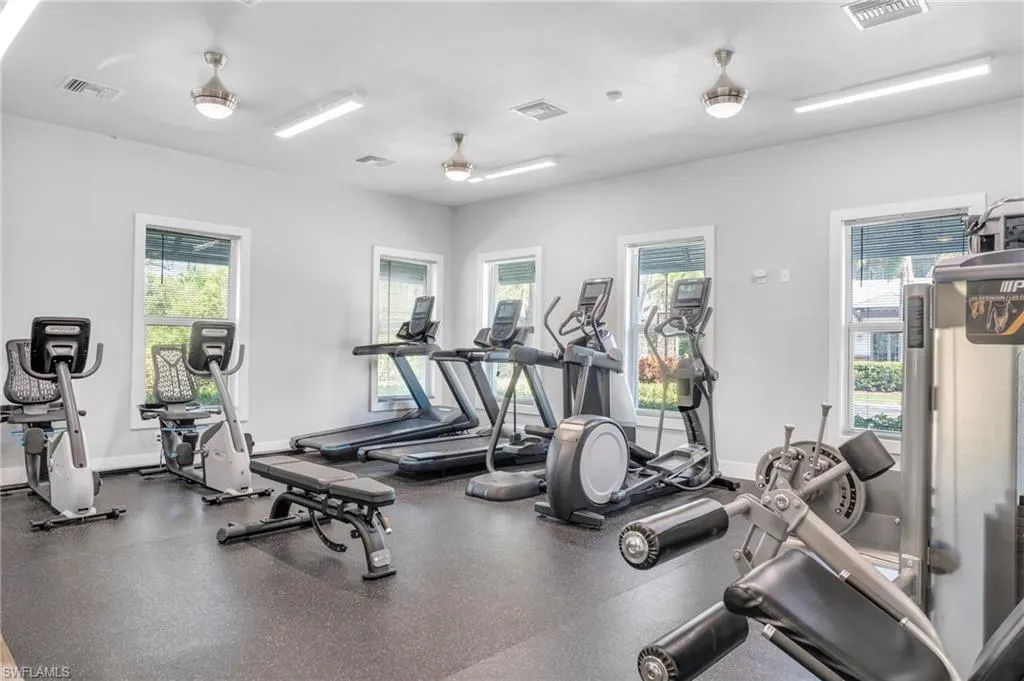
| Community Features | Clubhouse,Pool,Fitness Center,Sidewalks,Tennis Court(s),Gated |
| County | Collier |
| New Construction | false |
| Property Type | Residential |
| Association Amenities | Clubhouse,Pool,Community Room,Fitness Center,Sidewalk,Tennis Court(s),Underground Utility |
| HOA | true |
| Attached Garage | true |
| Subdivision Name | WILSHIRE LAKES |
| Garage Y/N | true |
| Building Features | DSL/Cable Available |
| Other Structures | Tennis Court(s) |
| Full Baths | 3 |
| Status | Active |
| ModificationTimestamp | 2026-08-08T19:00:03.307Z |
| High School | AUBREY ROGERS HIGH SCHOOL |
| City | NAPLES |
| Senior Community Y/N | false |
| Number Of Units Total | 1 |
| MLS Area | WILSHIRE LAKES |
| Lot Size Units | Acres |
| Lot Size Square Feet | 13068 |
| Carport Y/N | false |
| Spa Features | Below Ground,Concrete,Equipment Stays,Heated Electric,Screened |
| Elementary School | PELICAN MARSH ELEMENTARY |
| Tax Annual Amount | 5193.86 |
| Middle/Junior High School | NORTH NAPLES MIDDLE SCHOOL |
| Ok to Lease | Buyer Finance/Cash,CASH ONLY |
| Structure Type | House |
| Building Area Units | Square Feet |
| Living Area Units | Square Feet |
| Standard Status | Active |
| Virtual Tour | https://view.spiro.media/order/bc6160b1-c11e-4052-ccdd-08dee25285a2?branding=false |
| Freehold | IDX |
| Gulf Access | false |
| Leases Per Year | 2 |
| Unit Floor | 1 |
| Boat Access Type | None |
| Community Type | Gated |
Interior Features
| Interior Amenities | Built-In Cabinets,Closet Cabinets,Fireplace,Laundry Tub,Pantry,Smoke Detectors,Volume Ceiling,Walk-In Closet(s),Window Coverings |
|---|---|
| Flooring | Tile,Wood |
| Furnished Y/N | Turnkey |
| Total Stories | 1 |
| Air Conditioning Y/N | true |
| Heating Y/N | true |
| Window Features | Window Coverings |
| Fireplace Y/N | true |
| Laundry Features | Laundry in Residence,Laundry Tub |
| Total Bedrooms | 5 |
| Total Baths | 3 |
| RoomBedroomFeatures | Master BR Ground,Split Bedrooms |
| Dining Room Features | Breakfast Bar,Dining - Living,Formal |
| Kitchen Description | Island |
| Elevator | None |
Exterior Features
| Exterior Amenities | Screened Lanai/Porch |
|---|---|
| Parking Features | Driveway Paved,Paved,Attached |
| Lot Features | Regular |
| Water Source | Central |
| Total Parking | 3 |
| Lot Size Area | 0.3 |
| Foundation Details | Concrete Block |
| Park Name | WILSHIRE LAKES |
| Spa | true |
| Building Area Total | 3537 |
| Lot Size Acres | 0.3 |
| Road Surface Type | Paved |
| Private Pool | true |
| Waterfront Y/N | false |
| Covered Spaces | 3 |
| Horse Y/N | false |
| Rear Exposure | S |
Amenities
- Foreclosure
- Views
- Short Sale
- New Construction
- Adult 55+
- Lease To Own
- No HOA Fees
- Furnished
- Primary On Main
- Air Conditioning
- Seller Finance
- Green
- Fixer Upper
- Horse
- Golf
- Fireplace
- Deck
- Garage
- Basement
- Pool
Property vs Single Family Average in 34109
Price
Taxes
Year Built
 All information deemed reliable but not guaranteed. All properties are subject to prior sale, change or withdrawal. Neither listing broker(s) or information provider(s) shall be responsible for any typographical errors, misinformation, misprints and shall be held totally harmless. Listing(s) information is provided for consumer's personal, non-commercial use and may not be used for any purpose other than to identify prospective properties consumers may be interested in purchasing. The data relating
