
Waterfront - Primary on Main


Address
2871 Cinnamon Bay Cir, NAPLES, FL
Price
$ 1,150,000
Property Attributes
- MLS#226024530
- TypeSingle Family
- Listing Status Pending
- CountyCollier
- CityNAPLES
- AreaRIVERSTONE
- NeighborhoodRIVERSTONE
- Zip34119
- Style
- Year Built2016
- Taxes$ 4919
- Price$ 1,150,000
- Bedrooms3
- Full Bathrooms3
- Half Bathrooms0
- Sqr Footage2462
- Lot Size0.17 Acres
Data Source:
Southwest Florida MLS Datashare
Property Description
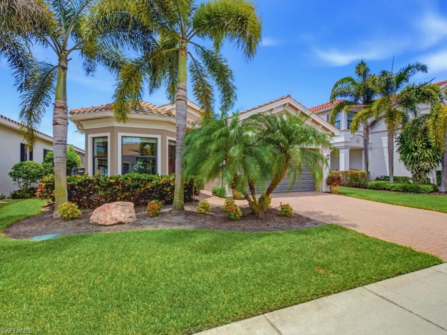
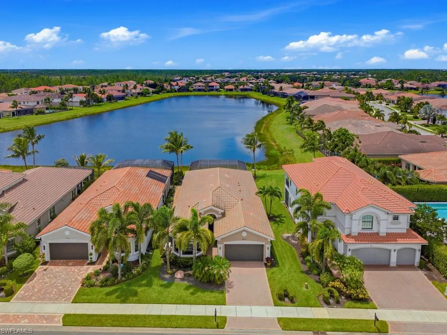
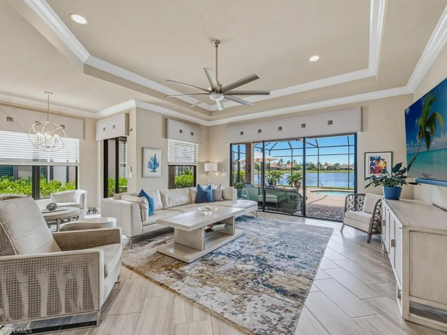
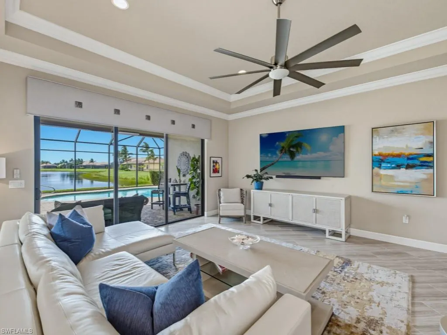
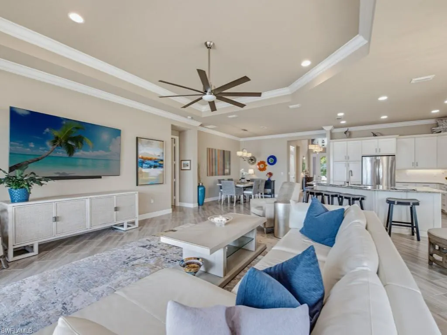
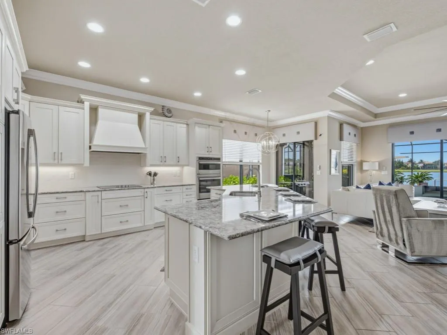
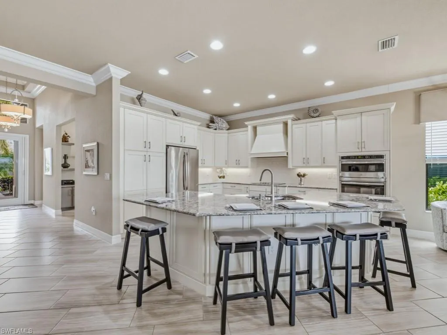
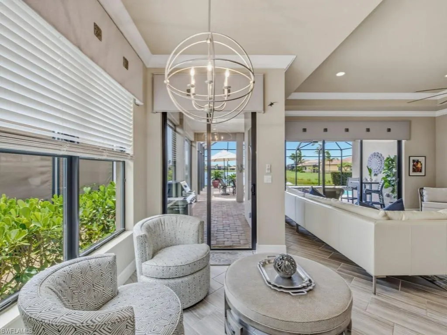
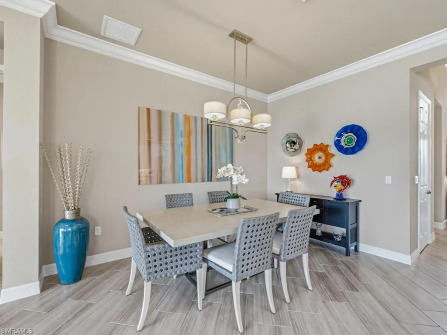
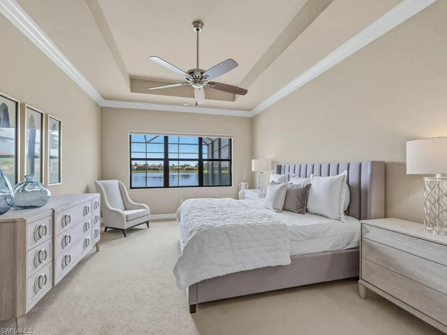
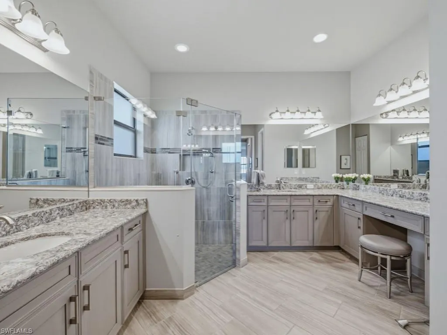
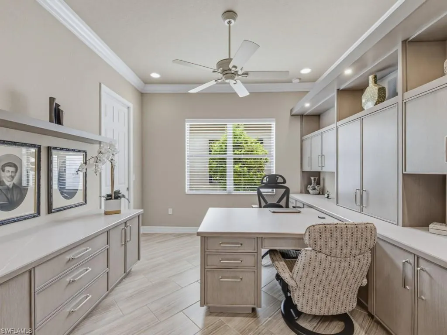
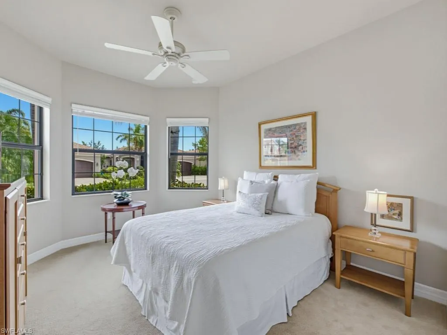
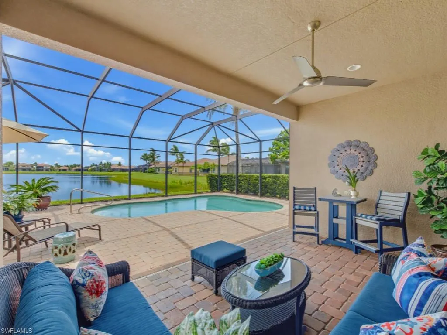
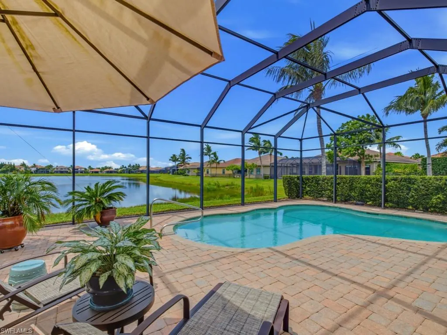
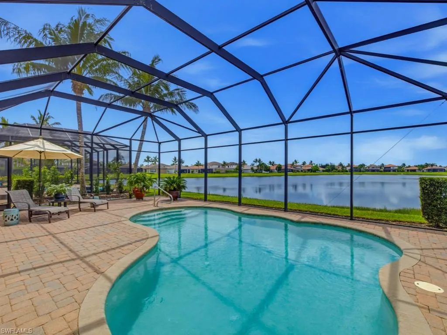
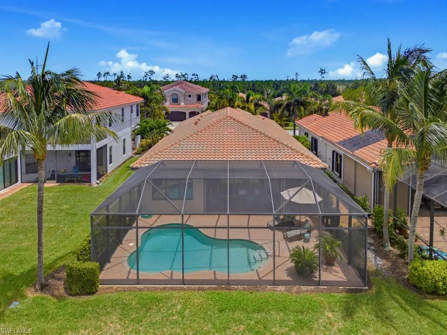
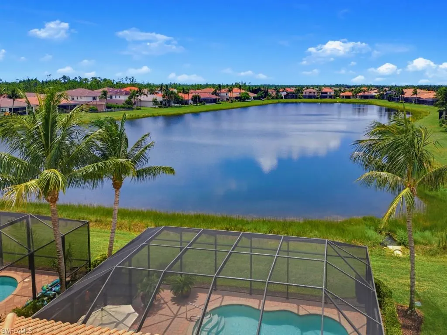
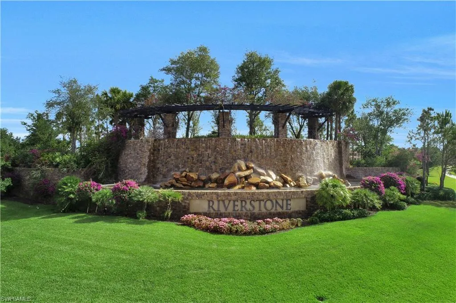
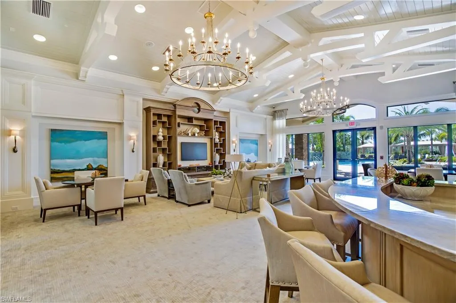
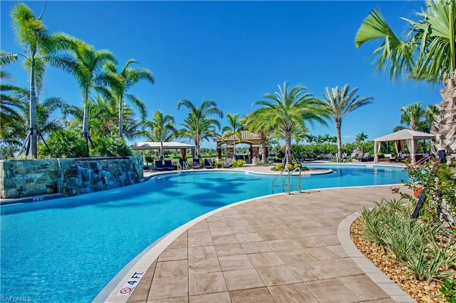
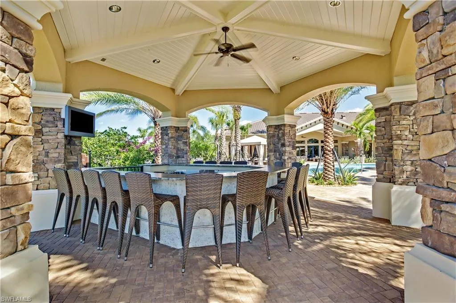
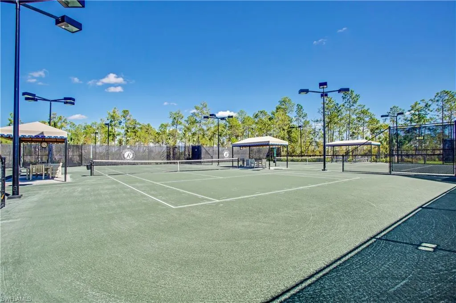
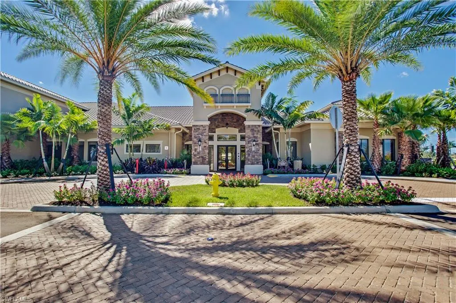
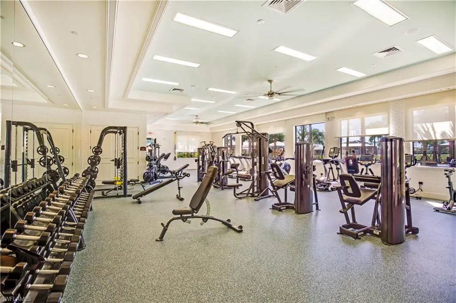
Introducing 2871 Cinnamon Bay Circle in Riverstone, one of North Naples most coveted neighborhoods. This impeccably maintained larger Chandon model offers a sought after southern exposure lake view. Thoughtfully designed with builder upgrades of over $200K and originally furnished by Clive Daniel and Robb & Stuckey with a coastal contemporary feel. The foyer with coffered ceiling and custom lighting leads to an open concept great room and a beautifully appointed kitchen with breakfast bar, custom cabinets, quartz counter tops and GE Profile appliances. A formal dining room with custom lighting offers space to entertain family and friends and a custom designed office/den brings a quiet retreat for remote work. The spacious owner's suite boasts a coffered ceiling and two large walk-in closets custom designed by California Closets. The bath has a vanity, dual sinks with quartz counter tops and a frameless shower door. Two additional guest bedrooms and bathrooms accommodate your guests. Outside the lanai offers a lovely outdoor entertaining space with a beautiful pool overlooking a lovely southern exposure lake view. Upgrades include a whole house water treatment system, new A/C in 2024, impact windows, Storm Smart hurricane shades, a newer garbage disposal, new pool heater in 2025, new pump in 2026, new water heater in 2025 and a whole house Generac 22KW generator with a 500 gal. LPG tank. Riverstone residents enjoy resort style amenities including a clubhouse with a full calendar of social activities as well as pickleball, tennis, basketball, a fitness center, resort and lap pools and top- rated schools. See Supplements for complete list of the home's features and upgrades.
| Elementary School | Middle School | High School |
|---|---|---|
| LAUREL OAK Elementary School | OAKRIDGE MIDDLE Middle School | AUBREY ROGERS High School |
| Price History | |
|---|---|
| 9/15/2026 | Listed $1,150,000 |
General Features
| Living Area | 2462 |
|---|---|
| Heating | Central Electric,Heat Pump |
| Cooling | Ceiling Fan(s),Central Electric,Humidistat |
| Roof | Tile |
| Appliances | Electric Cooktop,Dishwasher,Disposal,Double Oven,Dryer,Microwave,Refrigerator/Freezer,Refrigerator/Icemaker,Wall Oven,Washer,Water Treatment Owned |
| HOA Fee | 6060 |
| Garage Spaces | 2 |
| Gas Y/N | Propane |
| Patio/Porch Features | Patio |
| Architectural Style | Ranch,Single Family |
| Pool Features | Community,Below Ground,Custom Upgrades,Equipment Stays,Electric Heat,Salt Water,Screen Enclosure |
| Security Features | Smoke Detector(s),Gated Community |
| Construction Materials | Concrete Block,Stucco |
| Pets Allowed | Yes |
| Year Built | 2016 |
| View | Lake |
| Levels | 1 |
| Property Subtype | Single Family Residence |
| Tax Year | 2025 |
| Parcel Number | 69770016103 |
| Waterfront Features | Lake |
| Community Features | Clubhouse,Park,Pool,Fitness Center,Sidewalks,Street Lights,Tennis Court(s),Gated |
| County | Collier |
| New Construction | false |
| Property Type | Residential |
| Association Amenities | Basketball Court,Bike And Jog Path,Billiard Room,Clubhouse,Park,Pool,Community Room,Fitness Center,Internet Access,Pickleball,Sidewalk,Streetlight,Tennis Court(s),Underground Utility |
| HOA | true |
| Attached Garage | true |
| Subdivision Name | RIVERSTONE |
| Garage Y/N | true |
| Building Features | DSL/Cable Available |
| Other Structures | Tennis Court(s) |
| Full Baths | 3 |
| Status | Pending |
| ModificationTimestamp | 2026-09-17T15:42:46.867Z |
| High School | AUBREY ROGERS |
| City | NAPLES |
| Senior Community Y/N | false |
| Number Of Units Total | 1 |
| MLS Area | RIVERSTONE |
| Lot Size Units | Acres |
| Lot Size Square Feet | 7405 |
| Carport Y/N | false |
| Spa Features | Community |
| Elementary School | LAUREL OAK |
| Tax Annual Amount | 4919.66 |
| Middle/Junior High School | OAKRIDGE MIDDLE |
| Ok to Lease | Buyer Finance/Cash |
| Virtual Tour | https://www.massadesigns.com/tours/listing/6a6ba9b7ba3238a418af3822 |
| Structure Type | House |
| Building Area Units | Square Feet |
| Living Area Units | Square Feet |
| Standard Status | Pending |
| Virtual Tour | https://www.massadesigns.com/tours/virtualtour/6a6ba9b7ba3238a418af3822 |
| Freehold | IDX |
| Gulf Access | false |
| Leases Per Year | 4 |
| Unit Floor | 1 |
| Boat Access Type | None |
| Community Type | Gated,Tennis |
Interior Features
| Interior Amenities | Built-In Cabinets,Closet Cabinets,Coffered Ceiling(s),Custom Mirrors,Foyer,Laundry Tub,Pantry,Smoke Detectors,Walk-In Closet(s),Window Coverings |
|---|---|
| Flooring | Carpet,Tile |
| Furnished Y/N | Unfurnished |
| Total Stories | 1 |
| Air Conditioning Y/N | true |
| Heating Y/N | true |
| Window Features | Window Coverings |
| Fireplace Y/N | false |
| Laundry Features | Laundry Tub |
| Total Bedrooms | 3 |
| Total Baths | 3 |
| RoomBedroomFeatures | First Floor Bedroom,Master BR Ground,Split Bedrooms |
| Dining Room Features | Breakfast Bar,Dining - Living,Eat-in Kitchen,Formal |
| Kitchen Description | Island,Pantry |
| Elevator | None |
Exterior Features
| Exterior Amenities | Screened Lanai/Porch |
|---|---|
| Parking Features | Driveway Paved,Attached |
| Lot Features | Regular |
| Water Source | Central |
| Total Parking | 2 |
| Lot Size Area | 0.17 |
| Foundation Details | Concrete Block |
| Park Name | RIVERSTONE |
| Spa | false |
| Building Area Total | 2871 |
| Lot Size Acres | 0.17 |
| Frontage Type | Lakefront |
| Private Pool | true |
| Waterfront Y/N | true |
| Covered Spaces | 2 |
| Other Equipment | Generator |
| Horse Y/N | false |
| Rear Exposure | S |
Amenities
- Foreclosure
- Views
- Short Sale
- New Construction
- Adult 55+
- Lease To Own
- No HOA Fees
- Furnished
- Primary On Main
- Air Conditioning
- Seller Finance
- Green
- Fixer Upper
- Horse
- Golf
- Fireplace
- Deck
- Garage
- Basement
- Pool
Property vs Single Family Average in 34119
Price
Taxes
Year Built
 All information deemed reliable but not guaranteed. All properties are subject to prior sale, change or withdrawal. Neither listing broker(s) or information provider(s) shall be responsible for any typographical errors, misinformation, misprints and shall be held totally harmless. Listing(s) information is provided for consumer's personal, non-commercial use and may not be used for any purpose other than to identify prospective properties consumers may be interested in purchasing. The data relating
