
Views - Golf Course
Address
401 Countryside Dr, NAPLES, FL
Price
$ 650,000
Property Attributes
- MLS#226022218
- TypeSingle Family
- Listing Status Pending
- CountyCollier
- CityNAPLES
- AreaCOUNTRYSIDE
- NeighborhoodCOUNTRYSIDE
- Zip34104
- Style
- Year Built1988
- Taxes$ 6324
- Price$ 650,000
- Bedrooms3
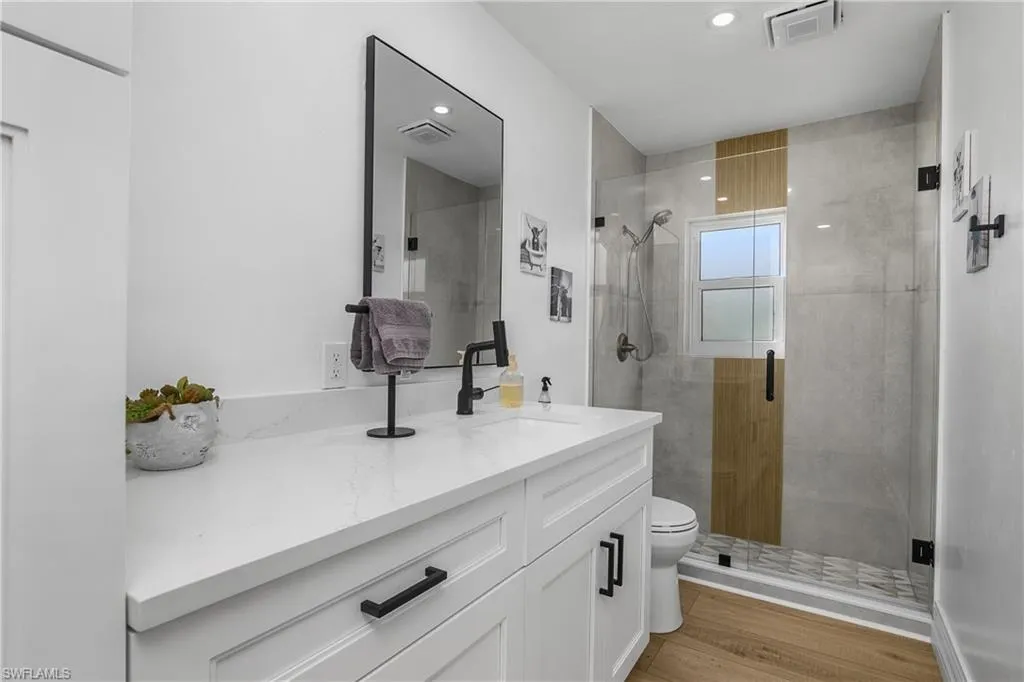
- Full Bathrooms3
- Half Bathrooms0
- Sqr Footage2487
- Lot Size0.23 Acres
Data Source:
Southwest Florida MLS Datashare
Property Description
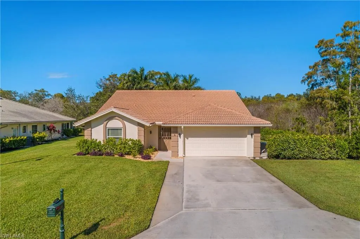
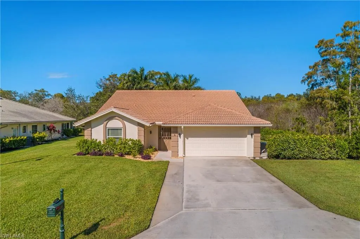
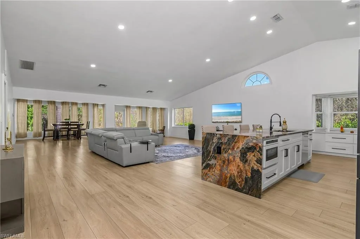
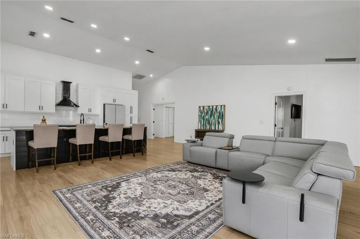
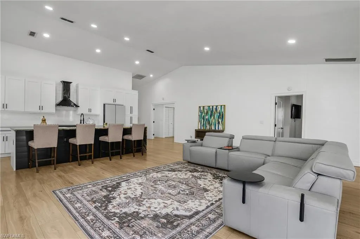
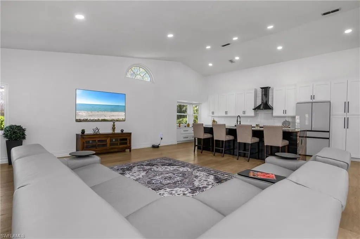
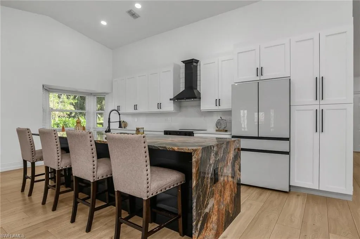
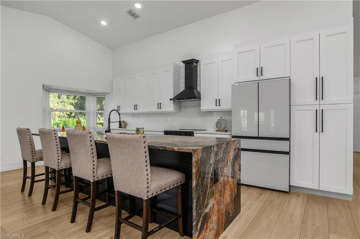
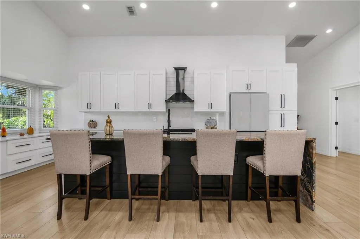
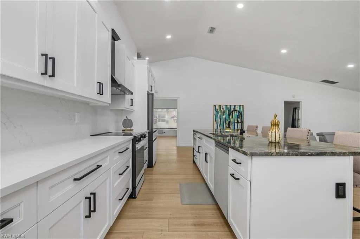
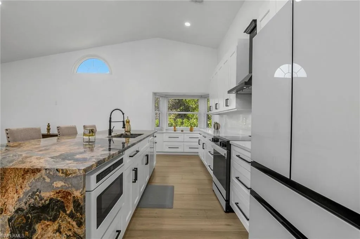
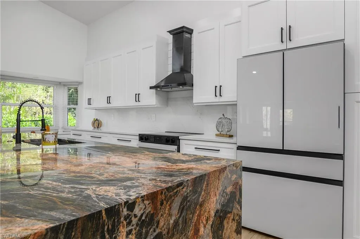
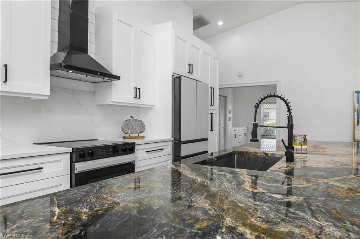
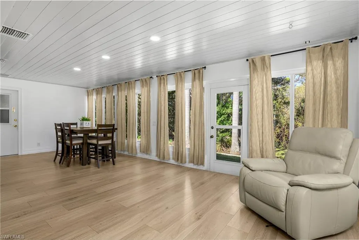
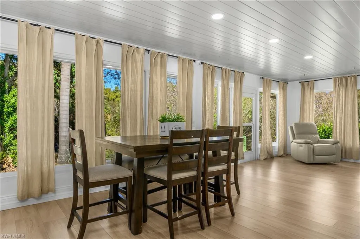
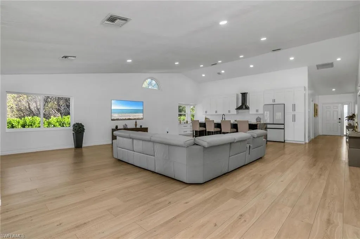
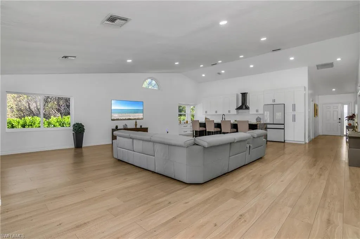
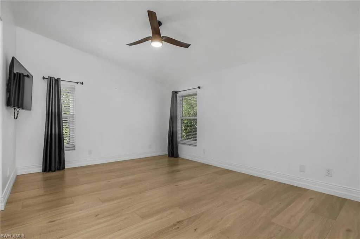
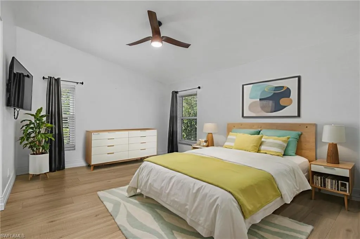
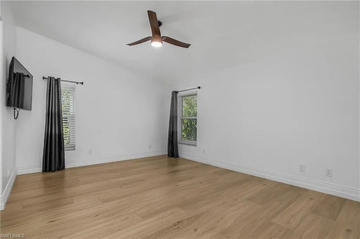
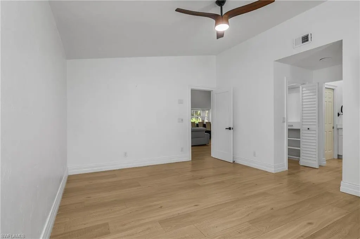
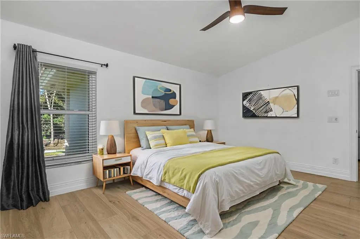
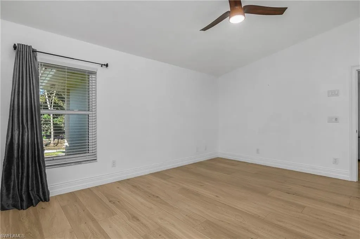
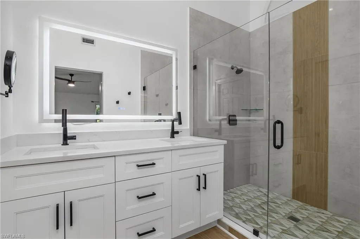
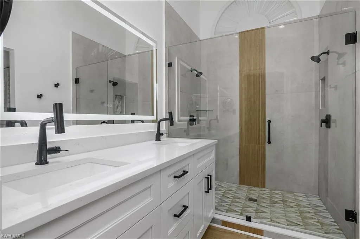
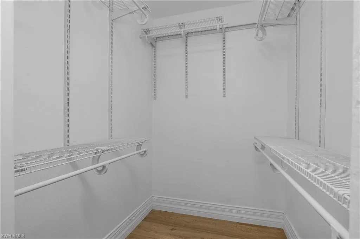
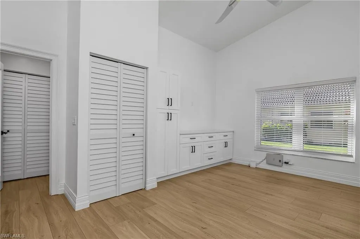
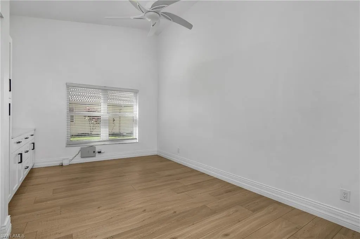
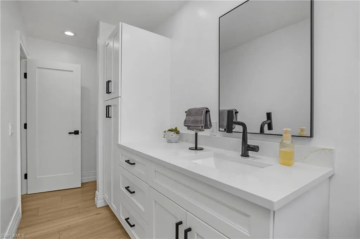
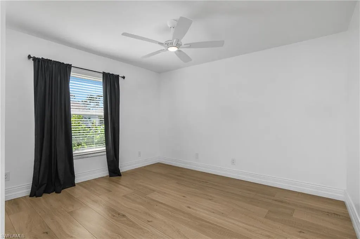
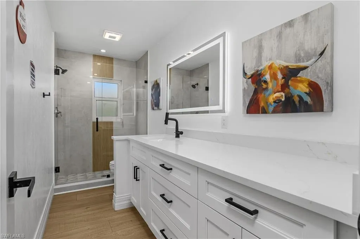
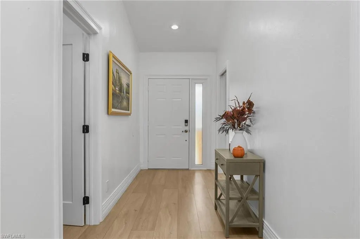
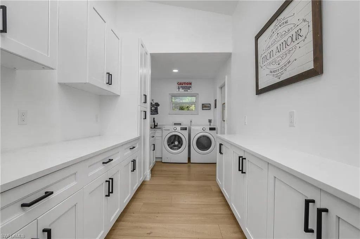
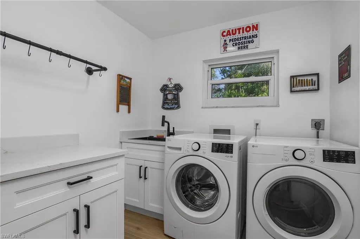
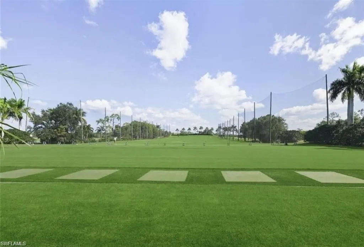
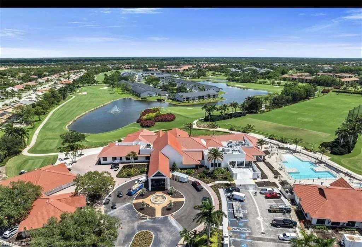
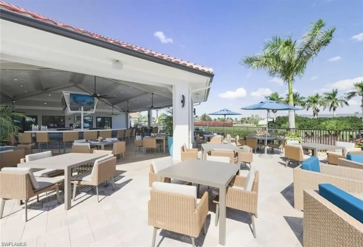
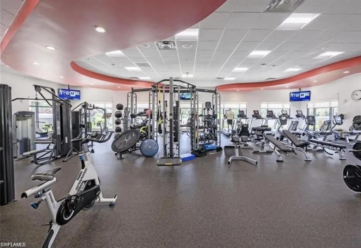
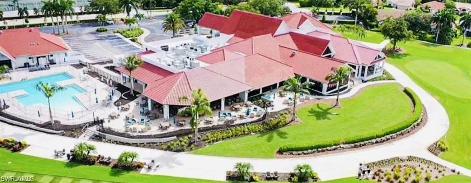
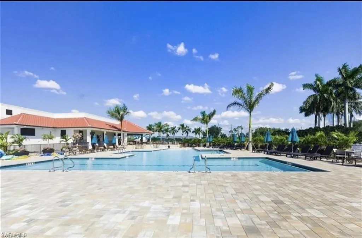
One or more photo(s) has been virtually staged, AI generated or rendered. Welcome to this beautiful 3-bedroom, 3-bath home located in the highly sought-after Countryside Golf & Country Club community. Perfectly positioned on the private preserve lot, this bright and inviting residence offers breathtaking views and modern upgrades throughout. The spacious open-concept floor plan features a beautifully updated kitchen that flows seamlessly into the living and dining areas, creating the perfect space for entertaining family and friends. A bonus room provides additional living space and endless possibilities for a home office, media room, or gym. The kitchen boasts abundant cabinetry, generous counter space, a large center island with granite countertops, and seating for four. Additional storage is provided by a walk-in pantry and combination laundry room conveniently located off the kitchen. Recent upgrades include luxury vinyl plank flooring throughout, electric storm shutters, and a whole-house generator with a 500 gal long propane tank that provides peace of mind during Florida storms. The home also features a private well irrigation system, helping maintain a lush, green lawn while reducing water costs. Residents enjoy access to the newly renovated Countryside Golf & Country Club, featuring championship golf, tennis, pickleball, fitness facilities, dining, social activities, and resort-style amenities. Located just minutes from Naples’ world-famous beaches, Fifth Avenue South, fine dining, shopping, and entertainment.
| Price History | |
|---|---|
| 6/12/2026 | Listed $669,000 |
| 7/4/2026 | 3$650,000 |
General Features
| Living Area | 2487 |
|---|---|
| Heating | Central Electric |
| Cooling | Ceiling Fan(s),Central Electric |
| Roof | Tile |
| Appliances | Electric Cooktop,Dishwasher,Disposal,Dryer,Microwave,Refrigerator/Icemaker,Self Cleaning Oven,Washer |
| HOA Fee | 9553 |
| Garage Spaces | 2 |
| Gas Y/N | Propane |
| Patio/Porch Features | Deck |
| Architectural Style | Ranch,Single Family |
| Pool Features | Community |
| Security Features | Smoke Detector(s),Gated Community |
| Construction Materials | Concrete Block,Poured Concrete,Stucco |
| Pets Allowed | Yes |
| Year Built | 1988 |
| View | Landscaped Area |
| Levels | 1 |
| Property Subtype | Single Family Residence |
| Tax Year | 2025 |
| Parcel Number | 28534680004 |
| Waterfront Features | None |
| Community Features | Clubhouse,Pool,Fitness Center,Golf,Putting Green,Restaurant,Street Lights,Tennis Court(s),Gated |
| County | Collier |
| New Construction | false |
| Property Type | Residential |
| Association Amenities | Barbecue,Bocce Court,Business Center,Clubhouse,Pool,Community Room,Fitness Center,Golf Course,Pickleball,Putting Green,Restaurant,Sauna,Streetlight,Tennis Court(s),Underground Utility |
| HOA | true |
| Attached Garage | true |
| Subdivision Name | COUNTRYSIDE |
| Garage Y/N | true |
| Other Structures | Tennis Court(s) |
| Full Baths | 3 |
| Status | Pending |
| ModificationTimestamp | 2026-08-15T20:06:03.287Z |
| City | NAPLES |
| Senior Community Y/N | false |
| Number Of Units Total | 1 |
| MLS Area | COUNTRYSIDE |
| Lot Size Units | Acres |
| Lot Size Square Feet | 10019 |
| Carport Y/N | false |
| Tax Annual Amount | 6324.3 |
| Ok to Lease | Buyer Finance/Cash |
| Structure Type | House |
| Building Area Units | Square Feet |
| Living Area Units | Square Feet |
| Standard Status | Pending |
| Freehold | IDX |
| Gulf Access | false |
| Leases Per Year | 4 |
| Unit Floor | 1 |
| Boat Access Type | None |
| Golf Type | Golf Bundled |
| Community Type | Gated,Golf Course |
Interior Features
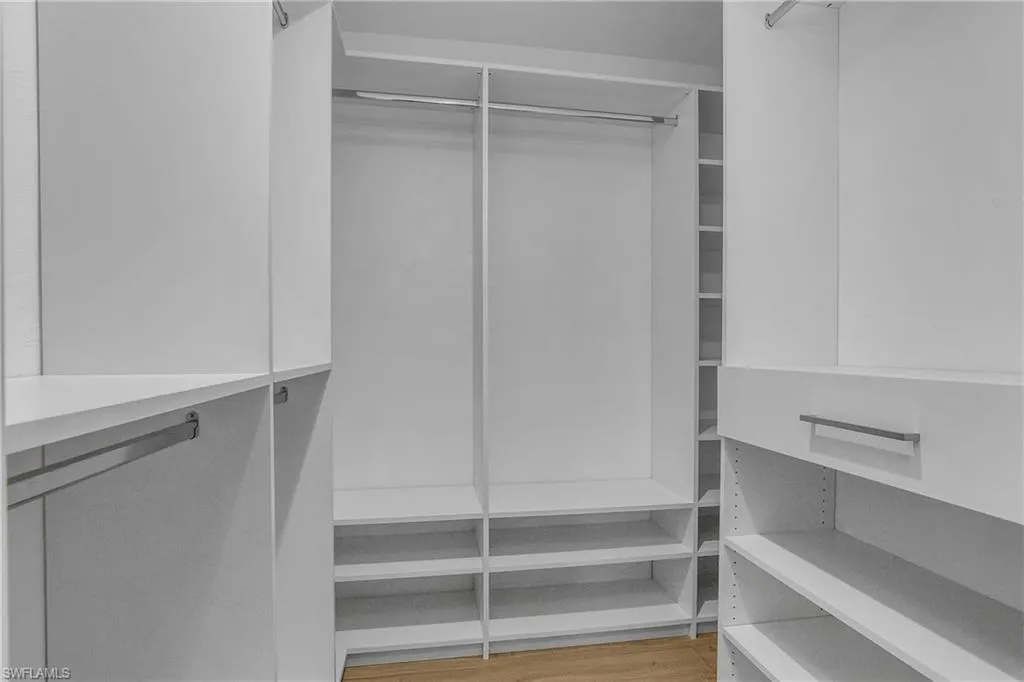
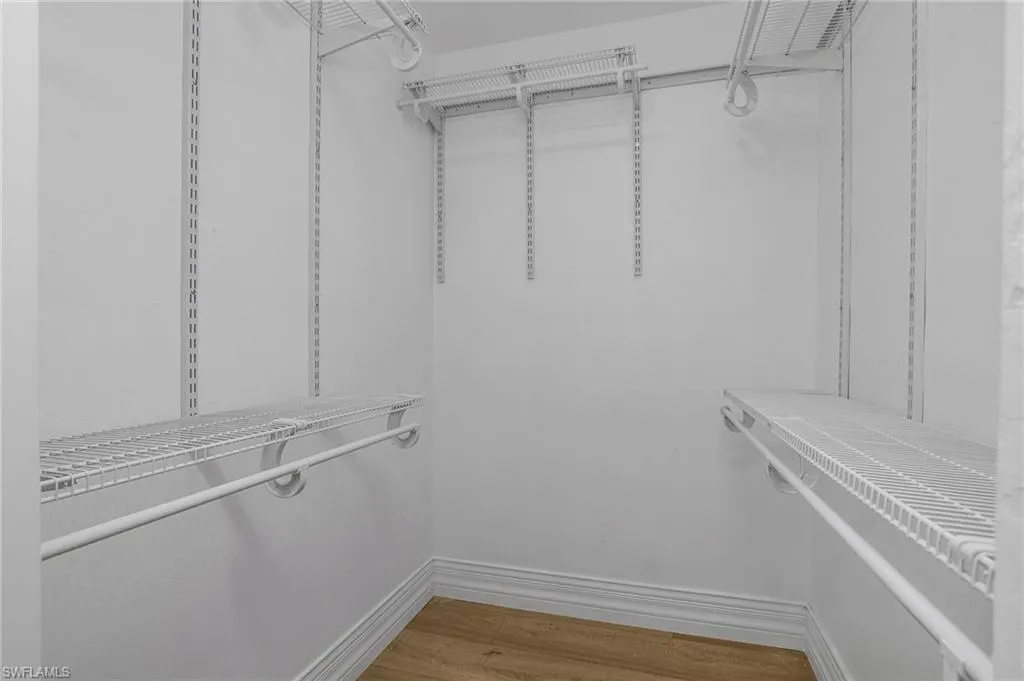
| Interior Amenities | Built-In Cabinets,Cathedral Ceiling(s),Closet Cabinets,Pantry,Pull Down Stairs,Smoke Detectors,Walk-In Closet(s) |
|---|---|
| Flooring | Vinyl |
| Furnished Y/N | Partially |
| Total Stories | 1 |
| Air Conditioning Y/N | true |
| Heating Y/N | true |
| Fireplace Y/N | false |
| Laundry Features | Laundry in Residence |
| Total Bedrooms | 3 |
| Total Baths | 3 |
| Dining Room Features | Dining - Family,Dining - Living |
| Kitchen Description | Island,Walk-In Pantry |
| Elevator | None |
Exterior Features
| Parking Features | Driveway Paved,Attached |
|---|---|
| Lot Features | Regular |
| Water Source | Central |
| Total Parking | 2 |
| Lot Size Area | 0.23 |
| Foundation Details | Concrete Block,Poured Concrete |
| Park Name | COUNTRYSIDE |
| Spa | false |
| Building Area Total | 2882 |
| Lot Size Acres | 0.23 |
| Private Pool | false |
| Waterfront Y/N | false |
| Covered Spaces | 2 |
| Other Equipment | Generator |
| Road Responsibility | Public Maintained Road |
| Horse Y/N | false |
| Rear Exposure | W |
Amenities
- Foreclosure
- Views
- Short Sale
- New Construction
- Adult 55+
- Lease To Own
- No HOA Fees
- Furnished
- Primary On Main
- Air Conditioning
- Seller Finance
- Green
- Fixer Upper
- Horse
- Golf
- Fireplace
- Deck
- Garage
- Basement
- Pool
Property vs Single Family Average in 34104
Price
Taxes
Year Built
 All information deemed reliable but not guaranteed. All properties are subject to prior sale, change or withdrawal. Neither listing broker(s) or information provider(s) shall be responsible for any typographical errors, misinformation, misprints and shall be held totally harmless. Listing(s) information is provided for consumer's personal, non-commercial use and may not be used for any purpose other than to identify prospective properties consumers may be interested in purchasing. The data relating
