
Open House Sun, Sep 27th 11:00 AM - 02:00 PM - Views - New Construction - Primary on Main









Address
6462 Daniels Rd, NAPLES, FL
Price
$ 6,995,000
Property Attributes
- MLS#226012100
- TypeSingle Family
- Listing Status Active
- CountyCollier
- CityNAPLES
- AreaLIVINGSTON WOODS
- NeighborhoodLIVINGSTON WOODS
- Zip34109
- Style
- Year Built2026
- Taxes$ 7198
- Price$ 6,995,000
- Bedrooms4
- Full Bathrooms4
- Half Bathrooms2
- Sqr Footage4441
- Lot Size2.5 Acres
Data Source:
Southwest Florida MLS Datashare
Property Description
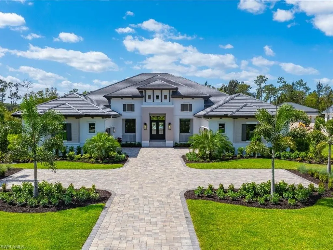
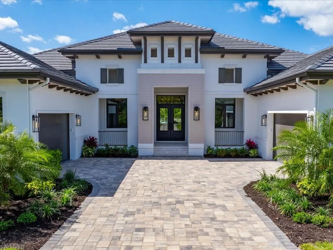
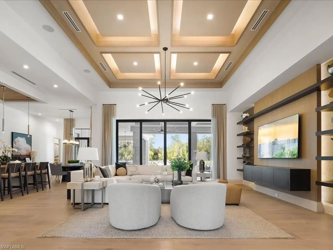
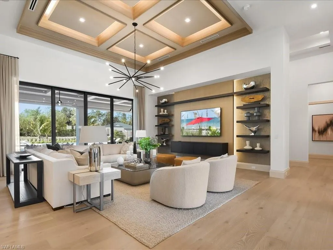
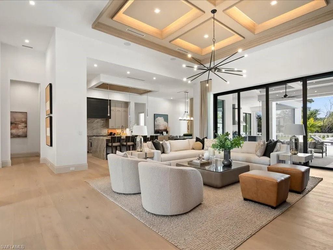
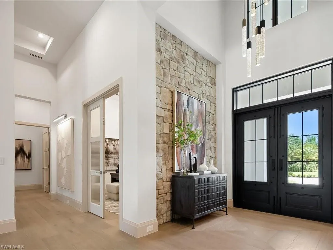
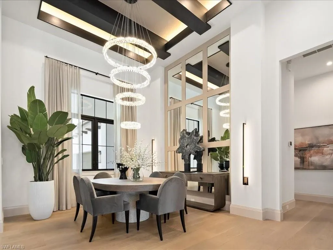
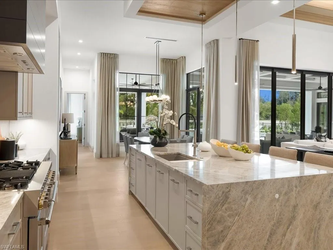
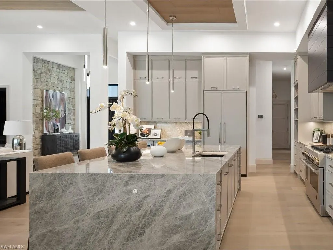
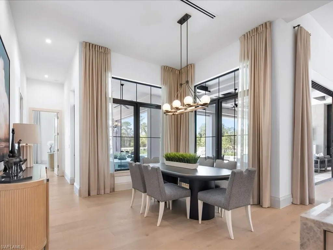
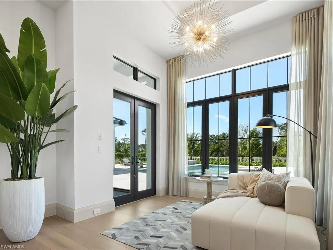
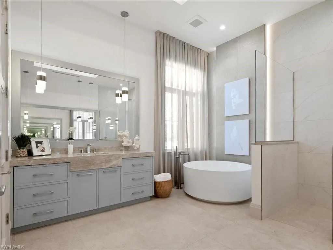
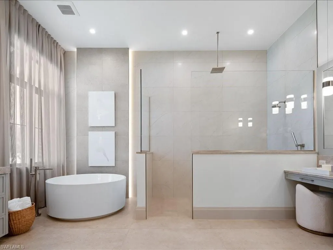
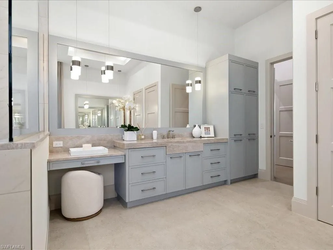
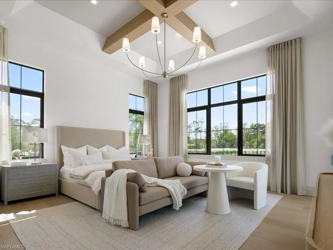
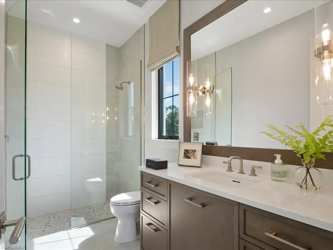
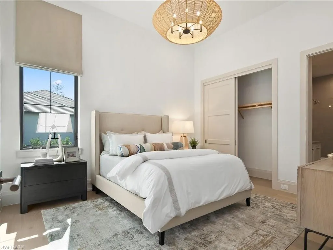
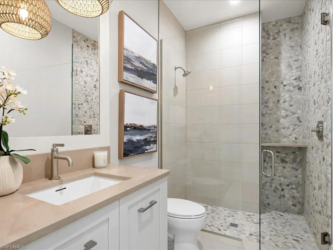
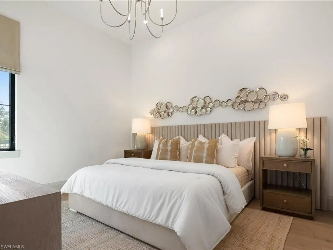
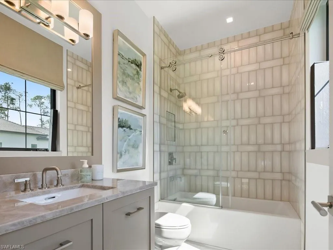
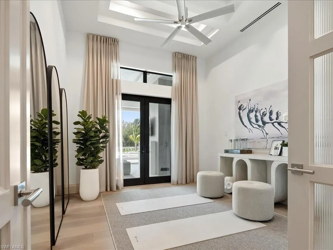
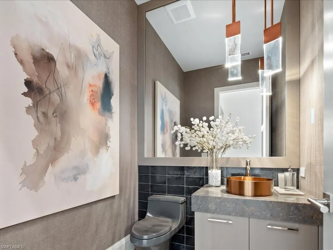
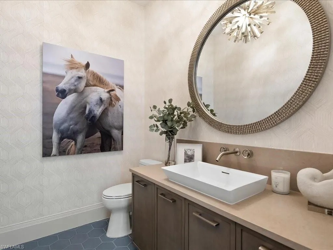
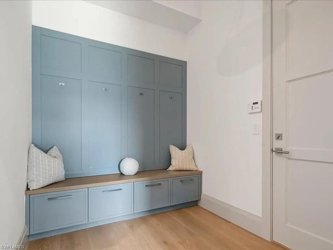
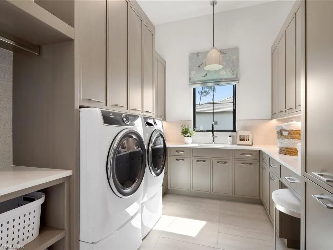
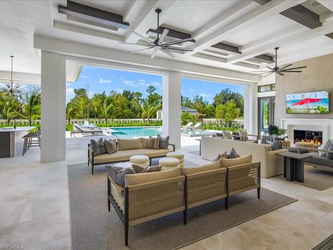
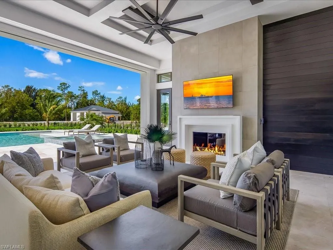
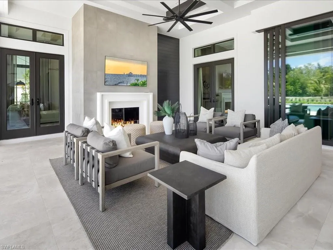
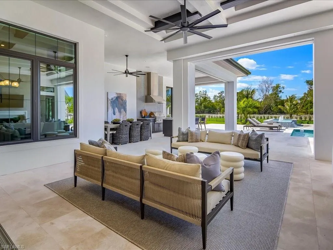
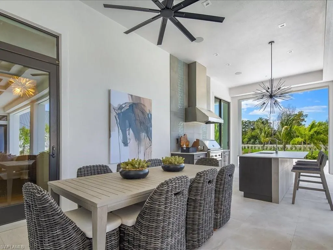
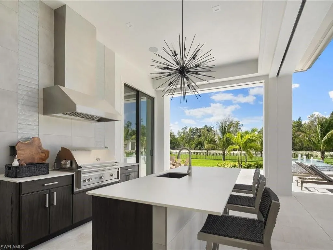
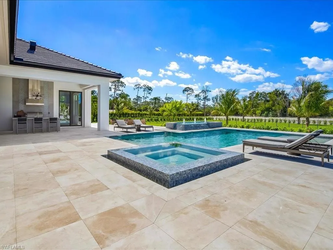
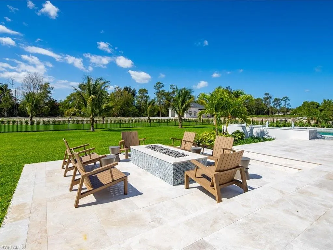
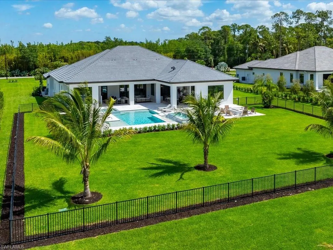
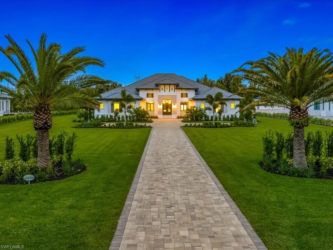
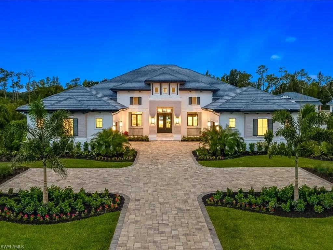
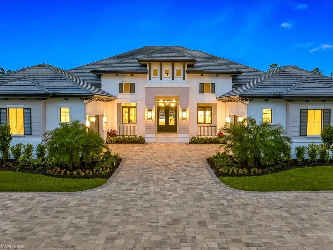
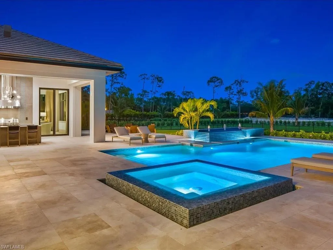
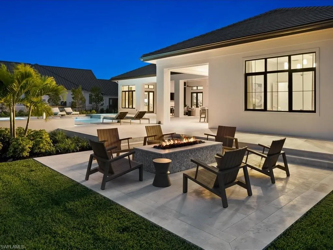
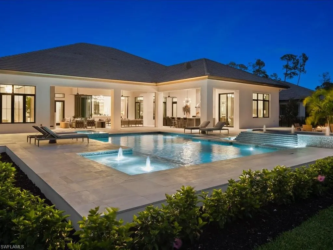
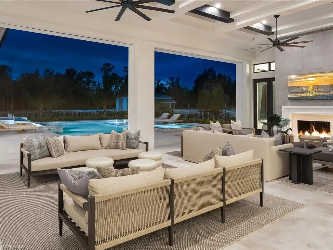
A striking expression of contemporary coastal design, 6462 Daniels Road is a newly completed estate by Stock Custom Homes, artfully designed by Soco Interiors and set across two and a half acres of coveted southern exposure in Livingston Woods. Encompassing four thousand four hundred forty-one square feet under air, this four-bedroom plus office residence offers a rare balance of architectural intention and effortless livability. From the moment you enter, the home reveals a layered, design-forward aesthetic that feels both grounded and refined. Earthy wood tones harmonize with polished chrome, light bronze, and deep iron finishes, creating a rich material palette that evolves throughout the interiors. Custom wall and ceiling details reinterpret classic coastal influences through a modern lens, while a soothing composition of soft tans, warm browns, and crisp whites is elevated by cool blues, muted greys, and striking hints of black for depth and contrast. Carefully curated, nature-inspired accessories and bold abstract artwork further enhance the home’s sophisticated character. The main living areas flow seamlessly into expansive outdoor spaces, where southern exposure provides the ideal backdrop for a future resort-style setting. The scale and privacy of the grounds allow for endless possibilities—whether envisioning a custom pool and spa, guest house, or a private retreat immersed in lush landscaping. The kitchen serves as a central gathering space, designed with both visual impact and functionality in mind, while the primary suite offers a serene escape with spa-like appointments and a calming, textural ambiance. Located just moments from Naples’ renowned dining, shopping, and beaches, this Livingston Woods estate delivers a level of design, land, and lifestyle that is increasingly rare—an opportunity that quietly stands apart from the expected.
| Price History | |
|---|---|
| 6/11/2026 | Listed $6,995,000 |
General Features
| Living Area | 4441 |
|---|---|
| Sewer | Septic Tank |
| Heating | Central Electric |
| Cooling | Central Electric |
| Roof | Tile |
| Appliances | Dishwasher,Disposal,Dryer,Ice Maker - Stand Alone,Microwave,Range,Refrigerator/Freezer,Tankless Water Heater,Wall Oven,Washer |
| Garage Spaces | 4 |
| Gas Y/N | Propane |
| Architectural Style | Ranch,Single Family |
| Pool Features | Below Ground,Concrete,Custom Upgrades,Equipment Stays,Gas Heat,Salt Water |
| Security Features | Smoke Detector(s) |
| Construction Materials | Concrete Block,Stucco |
| Pets Allowed | Yes |
| Year Built | 2026 |
| View | Landscaped Area |
| Levels | 1 |
| Property Subtype | Single Family Residence |
| Tax Year | 2025 |
| Parcel Number | 00283920004 |
| Waterfront Features | None |
| County | Collier |
| New Construction | true |
| Property Type | Residential |
| Association Amenities | None |
| HOA | false |
| Attached Garage | true |
| Subdivision Name | LIVINGSTON WOODS |
| Garage Y/N | true |
| Other Structures | Outdoor Kitchen |
| Full Baths | 4 |
| Status | Active |
| ModificationTimestamp | 2026-09-23T20:16:56.417Z |
| City | NAPLES |
| Senior Community Y/N | false |
| Number Of Units Total | 1 |
| MLS Area | LIVINGSTON WOODS |
| Lot Size Units | Acres |
| Lot Size Square Feet | 108900 |
| Carport Y/N | false |
| Spa Features | Below Ground,Concrete,Equipment Stays,Heated Gas |
| Tax Annual Amount | 7198.72 |
| Ok to Lease | Buyer Finance/Cash |
| Structure Type | House |
| Building Area Units | Square Feet |
| Living Area Units | Square Feet |
| Standard Status | Active |
| Virtual Tour | https://player.vimeo.com/video/1185984414?badge=0&autopause=0&player_id=0&app_id=58479 |
| Freehold | IDX |
| Gulf Access | false |
| Leases Per Year | 365 |
| Unit Floor | 1 |
| Boat Access Type | None |
| Golf Type | No Golf Available |
| Community Type | Non-Gated |
Interior Features
| Interior Amenities | Built-In Cabinets,Coffered Ceiling(s),Fireplace,Foyer,Laundry Tub,Pantry,Smoke Detectors,Tray Ceiling(s),Walk-In Closet(s) |
|---|---|
| Flooring | Tile,Wood |
| Furnished Y/N | Furnished |
| Fireplace Features | Outside |
| Total Stories | 1 |
| Air Conditioning Y/N | true |
| Heating Y/N | true |
| Fireplace Y/N | true |
| Half Baths | 2 |
| Laundry Features | Laundry in Residence,Laundry Tub |
| Total Bedrooms | 4 |
| Total Baths | 6 |
| RoomBedroomFeatures | First Floor Bedroom,Master BR Ground,Master BR Sitting Area,Split Bedrooms |
| Dining Room Features | Eat-in Kitchen,Formal |
| Kitchen Description | Gas Available,Island,Pantry,Walk-In Pantry |
| Elevator | None |
Exterior Features
| Exterior Amenities | Built In Grill,Built-In Gas Fire Pit,Outdoor Kitchen |
|---|---|
| Parking Features | Covered,Driveway Paved,Guest,Attached |
| Lot Features | Dead End,Oversize |
| Water Source | Central |
| Total Parking | 4 |
| Lot Size Area | 2.5 |
| Foundation Details | Concrete Block |
| Park Name | LIVINGSTON WOODS |
| Spa | true |
| Building Area Total | 7192 |
| Lot Size Acres | 2.5 |
| Road Surface Type | Paved |
| Private Pool | true |
| Waterfront Y/N | false |
| Covered Spaces | 4 |
| Road Responsibility | Public Maintained Road |
| Horse Y/N | true |
| Rear Exposure | S |
Amenities
- Foreclosure
- Views
- Short Sale
- New Construction
- Adult 55+
- Lease To Own
- No HOA Fees
- Furnished
- Primary On Main
- Air Conditioning
- Seller Finance
- Green
- Fixer Upper
- Horse
- Golf
- Fireplace
- Deck
- Garage
- Basement
- Pool
Property vs Single Family Average in 34109
Price
Taxes
Year Built
 All information deemed reliable but not guaranteed. All properties are subject to prior sale, change or withdrawal. Neither listing broker(s) or information provider(s) shall be responsible for any typographical errors, misinformation, misprints and shall be held totally harmless. Listing(s) information is provided for consumer's personal, non-commercial use and may not be used for any purpose other than to identify prospective properties consumers may be interested in purchasing. The data relating
