
Views - Golf Course - Primary on Main





Address
349 Harvard Ln, NAPLES, FL
Price
$ 549,000
Property Attributes
- MLS#226011731
- TypeSingle Family
- Listing Status Pending With Contingencies
- CountyCollier
- CityNAPLES
- AreaGLEN EAGLE
- NeighborhoodOXFORD VILLAGE
- Zip34104
- Style
- Year Built1999
- Taxes$ 6157
- Price$ 549,000
- Bedrooms2
- Full Bathrooms2
- Half Bathrooms0
- Sqr Footage2026
- Lot Size0.18 Acres
Data Source:
Southwest Florida MLS Datashare
Property Description
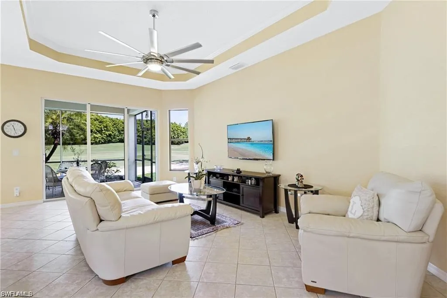
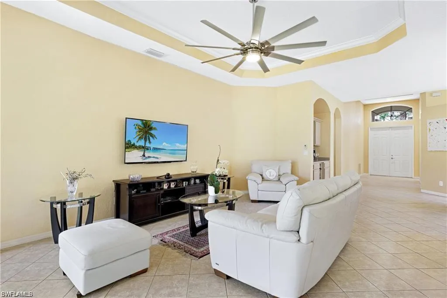
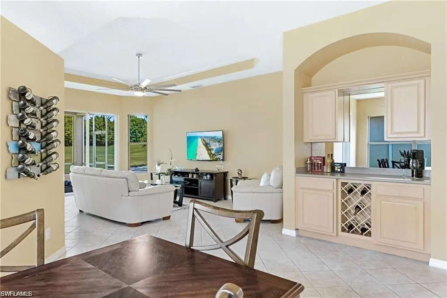
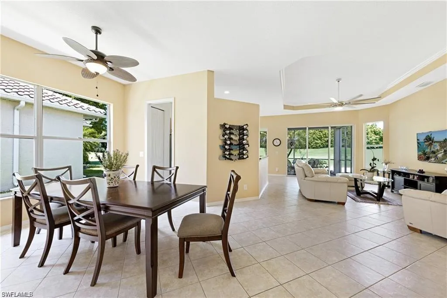
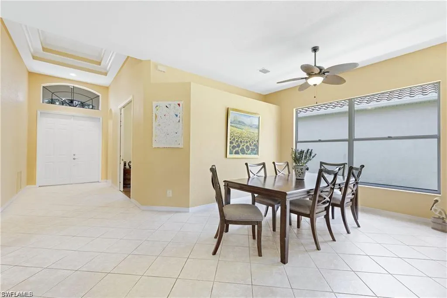
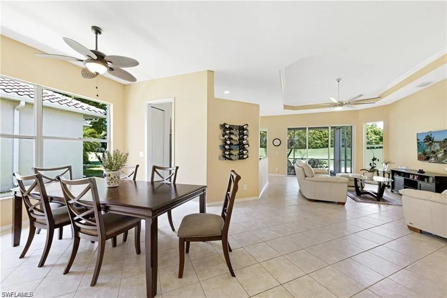
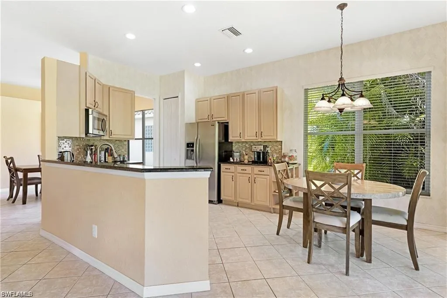
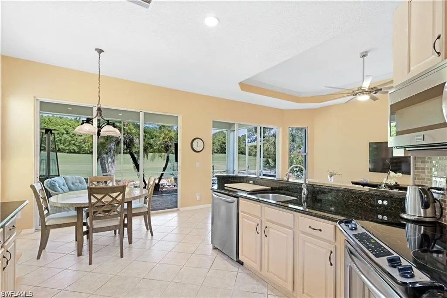
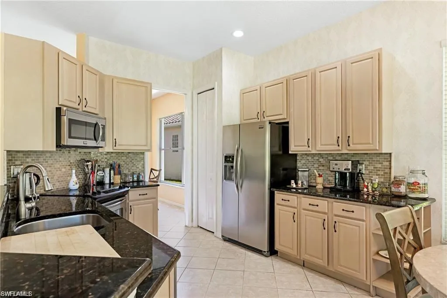
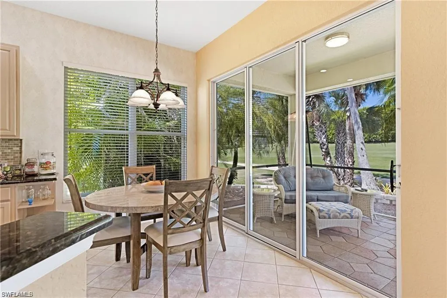
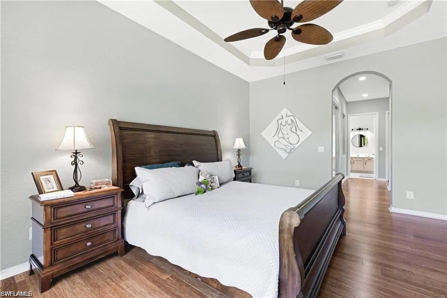
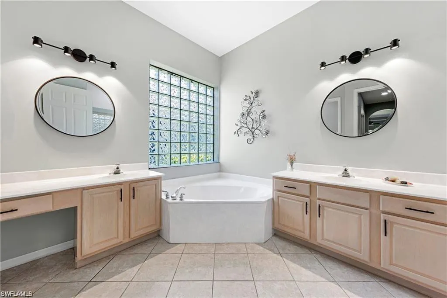
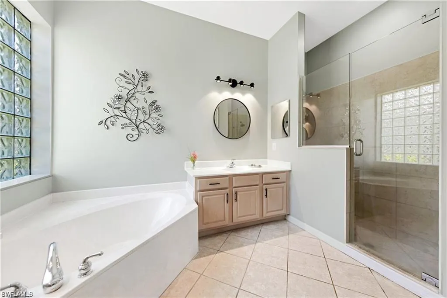
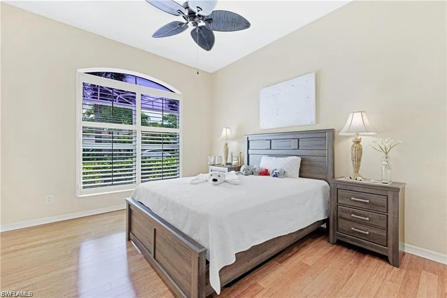
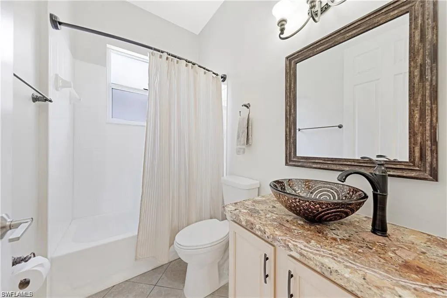
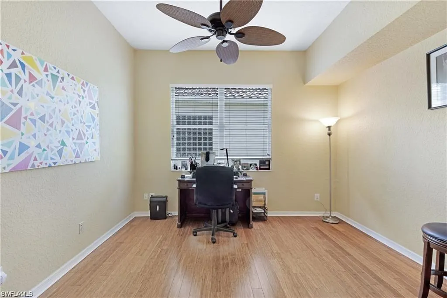
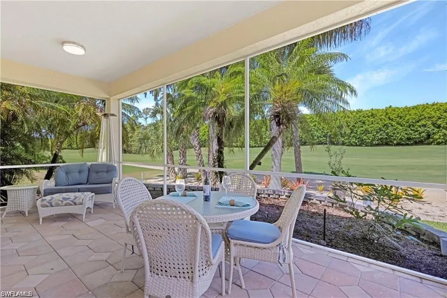
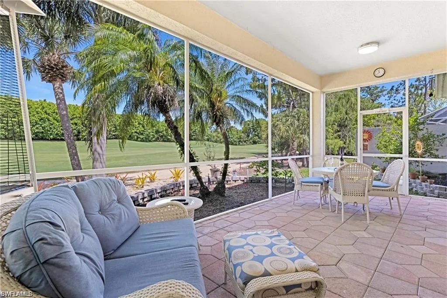
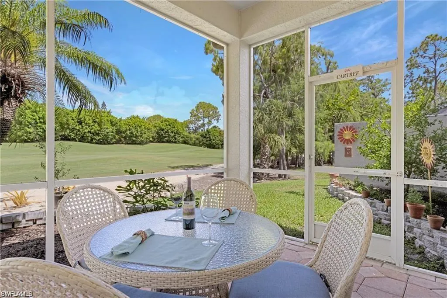
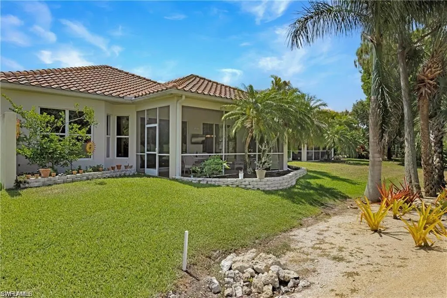
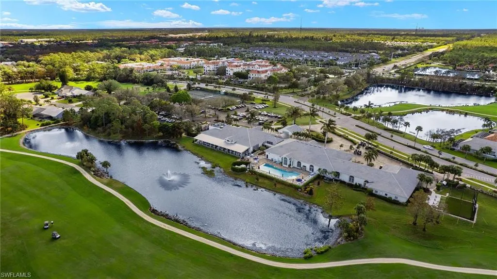
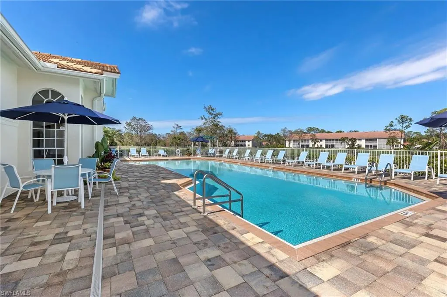
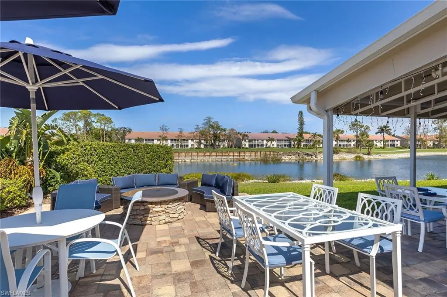
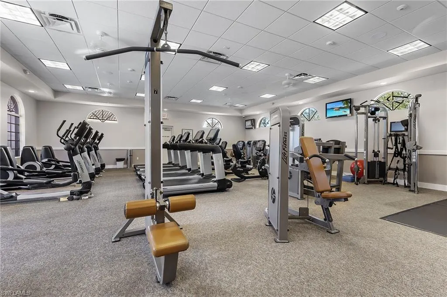
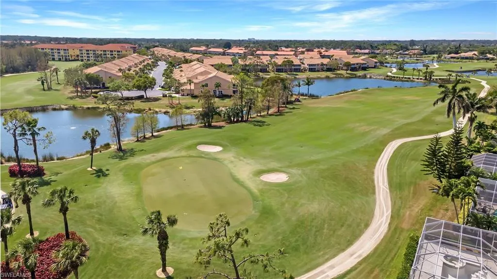
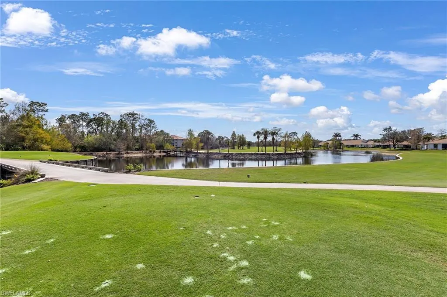
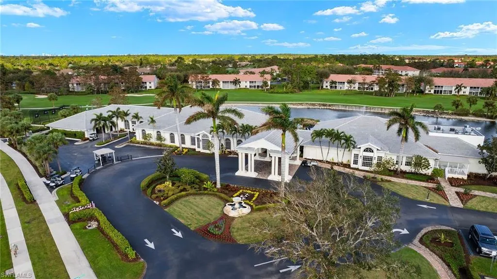
Experience effortless Florida living in this beautifully maintained two-bedroom plus den single-family home, perfectly positioned to capture sweeping golf course views. Move-in ready and thoughtfully designed, the residence welcomes you through a charming enclosed front entry that opens into a light-filled, open-concept interior with stylish, inviting finishes. The kitchen is equipped with stainless steel appliances, while the main living areas feature elegant porcelain tile flooring. The bedrooms offer the warmth of bamboo wood floors, creating a comfortable and refined retreat. This home includes a deeded social membership, allowing for golf access from May through October, along with year-round enjoyment of exceptional community amenities such as a clubhouse, resort-style pool, fitness center, and on-site dining. Ideally located just minutes from downtown Naples famed Fifth Avenue, you’ll be close to upscale shopping, fine dining, and the beautiful white-sand beaches along the Gulf—offering the ultimate Southwest Florida lifestyle.
| Price History | |
|---|---|
| 5/17/2026 | Listed $589,000 |
| 6/22/2026 | 7$549,000 |
General Features
| Living Area | 2026 |
|---|---|
| Heating | Central Electric,Heat Pump |
| Cooling | Ceiling Fan(s),Central Electric,Heat Pump |
| Roof | Tile |
| Appliances | Dishwasher,Disposal,Dryer,Microwave,Range,Refrigerator/Freezer,Self Cleaning Oven,Washer |
| HOA Fee | 7642 |
| Garage Spaces | 2 |
| Patio/Porch Features | Patio |
| Architectural Style | Ranch,Single Family |
| Pool Features | Community |
| Security Features | Smoke Detector(s),Gated Community |
| Construction Materials | Concrete Block,Stucco |
| Pets Allowed | Yes |
| Year Built | 1999 |
| View | Golf Course |
| Levels | 1 |
| Property Subtype | Single Family Residence |
| Tax Year | 2025 |
| Parcel Number | 35451001005 |
| Waterfront Features | None |
| Community Features | Clubhouse,Pool,Fitness Center,Golf,Putting Green,Restaurant,Sidewalks,Street Lights,Tennis Court(s),Gated |
| County | Collier |
| New Construction | false |
| Property Type | Residential |
| Association Amenities | Billiard Room,Bocce Court,Clubhouse,Pool,Community Room,Fitness Center,Golf Course,Internet Access,Library,Private Membership,Putting Green,Restaurant,Sidewalk,Streetlight,Tennis Court(s) |
| HOA | true |
| Attached Garage | true |
| Subdivision Name | OXFORD VILLAGE |
| Garage Y/N | true |
| Other Structures | Tennis Court(s) |
| Total Rooms | 7 |
| Full Baths | 2 |
| Status | Pending With Contingencies |
| ModificationTimestamp | 2026-08-12T14:34:22.013Z |
| City | NAPLES |
| Senior Community Y/N | false |
| Number Of Units Total | 1 |
| MLS Area | GLEN EAGLE |
| Lot Size Units | Acres |
| Lot Size Square Feet | 7841 |
| Carport Y/N | false |
| Tax Annual Amount | 6157.37 |
| Ok to Lease | Buyer Finance/Cash |
| Structure Type | House |
| Building Area Units | Square Feet |
| Living Area Units | Square Feet |
| Standard Status | Pending |
| Freehold | IDX |
| Gulf Access | false |
| Leases Per Year | 3 |
| Unit Floor | 1 |
| Boat Access Type | None |
| Golf Type | Golf Bundled |
| Community Type | Gated,Golf Course,Tennis |
Interior Features
| Interior Amenities | Bar,Built-In Cabinets,Laundry Tub,Smoke Detectors,Tray Ceiling(s),Walk-In Closet(s),Window Coverings |
|---|---|
| Flooring | Tile,Wood |
| Furnished Y/N | Furnished |
| Total Stories | 1 |
| Air Conditioning Y/N | true |
| Heating Y/N | true |
| Window Features | Window Coverings |
| Fireplace Y/N | false |
| Laundry Features | Laundry in Residence,Laundry Tub |
| Total Bedrooms | 2 |
| Total Baths | 2 |
| RoomBedroomFeatures | Master BR Ground,Split Bedrooms |
| Dining Room Features | Breakfast Bar,Breakfast Room,Dining - Family |
| Kitchen Description | Pantry |
| Elevator | None |
Exterior Features
| Exterior Amenities | Screened Lanai/Porch |
|---|---|
| Parking Features | Driveway Paved,Attached |
| Lot Features | Irregular Lot |
| Water Source | Central |
| Total Parking | 2 |
| Lot Size Area | 0.18 |
| Foundation Details | Concrete Block |
| Park Name | GLEN EAGLE |
| Spa | false |
| Building Area Total | 2756 |
| Lot Size Acres | 0.18 |
| Road Surface Type | Paved |
| Private Pool | false |
| Waterfront Y/N | false |
| Covered Spaces | 2 |
| Horse Y/N | false |
| Rear Exposure | W |
Amenities
- Foreclosure
- Views
- Short Sale
- New Construction
- Adult 55+
- Lease To Own
- No HOA Fees
- Furnished
- Primary On Main
- Air Conditioning
- Seller Finance
- Green
- Fixer Upper
- Horse
- Golf
- Fireplace
- Deck
- Garage
- Basement
- Pool
Property vs Single Family Average in 34104
Price
Taxes
Year Built
 All information deemed reliable but not guaranteed. All properties are subject to prior sale, change or withdrawal. Neither listing broker(s) or information provider(s) shall be responsible for any typographical errors, misinformation, misprints and shall be held totally harmless. Listing(s) information is provided for consumer's personal, non-commercial use and may not be used for any purpose other than to identify prospective properties consumers may be interested in purchasing. The data relating
