
Views



Address
5420 Boxwood Way, NAPLES, FL
Price
$ 2,395,000
Property Attributes
- MLS#226005048
- TypeSingle Family
- Listing Status Active
- CountyCollier
- CityNAPLES
- AreaLOGAN WOODS
- NeighborhoodLOGAN WOODS
- Zip34116
- Style
- Year Built2014
- Taxes$ 8920
- Price$ 2,395,000
- Bedrooms5
- Full Bathrooms5
- Half Bathrooms0
- Sqr Footage3220
- Lot Size2.9 Acres
Data Source:
Southwest Florida MLS Datashare
Property Description
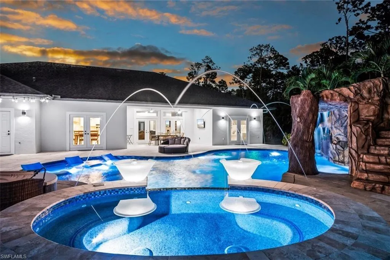
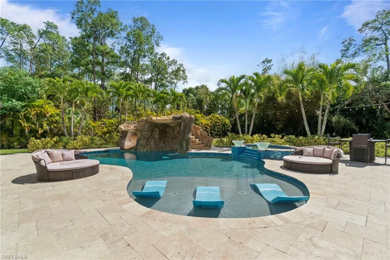
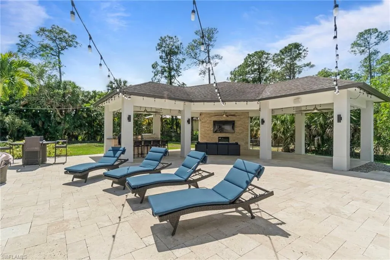
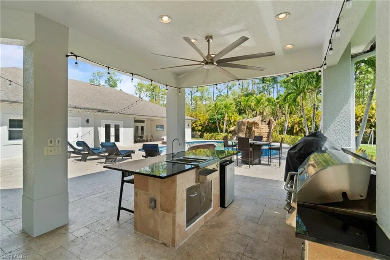
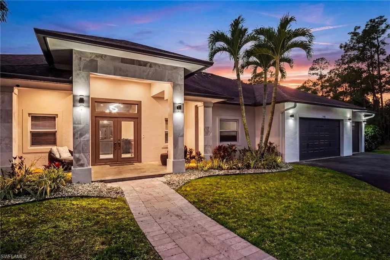
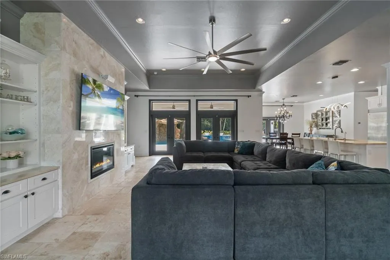
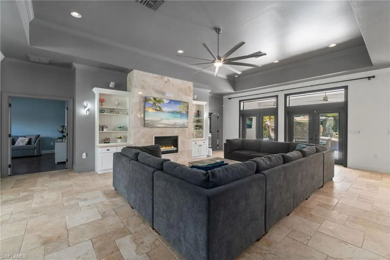
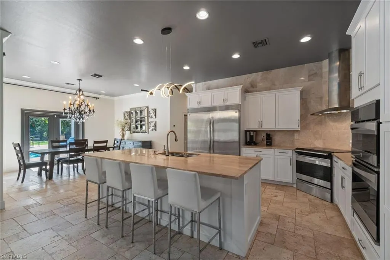
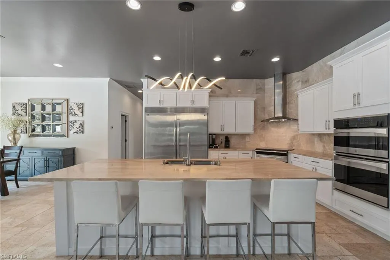
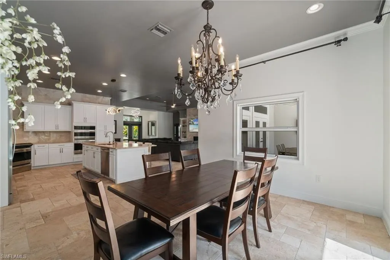
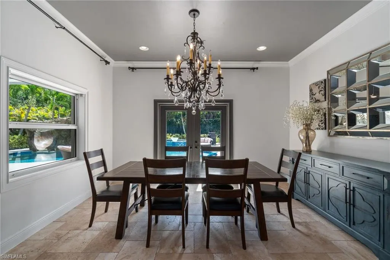
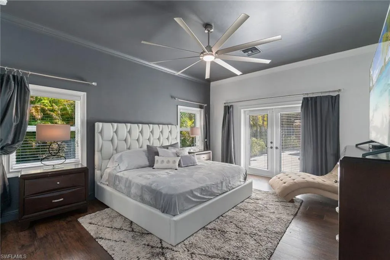
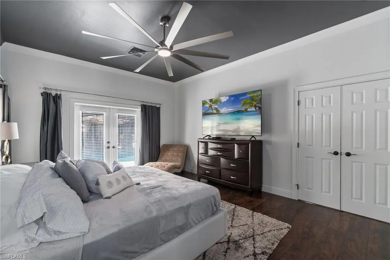
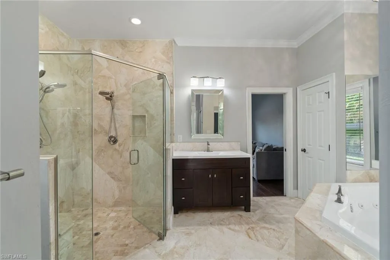
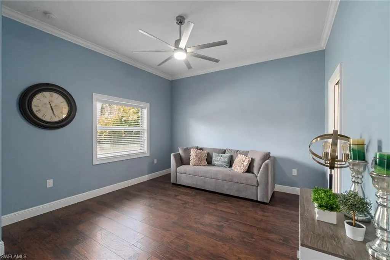
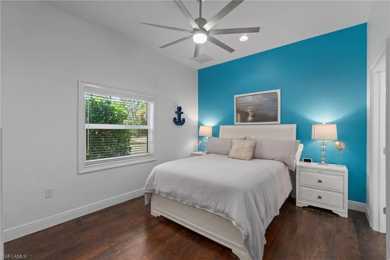
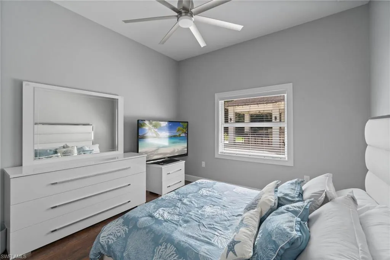
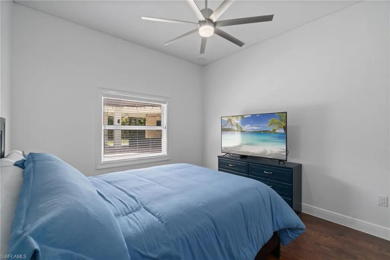
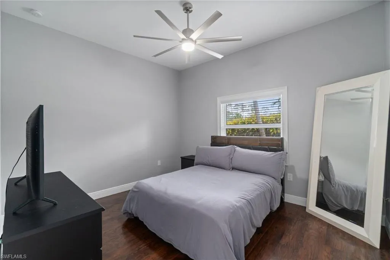
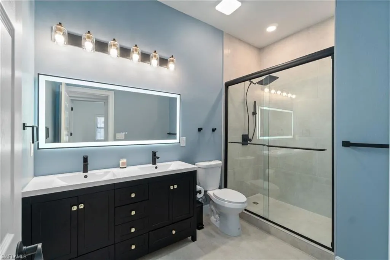
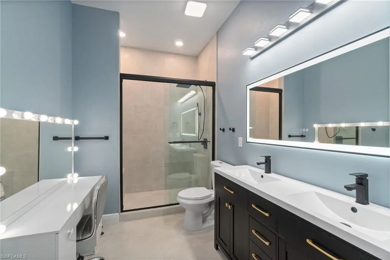
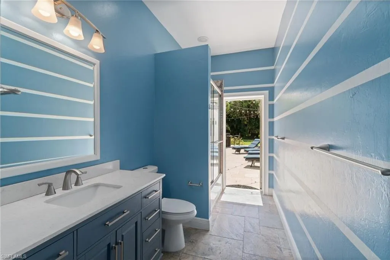
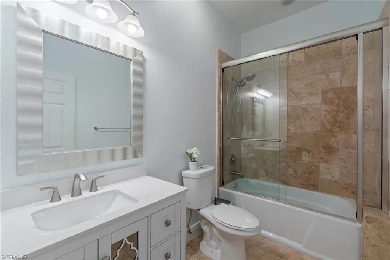
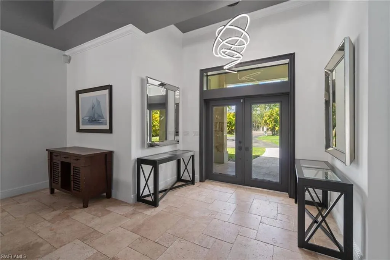
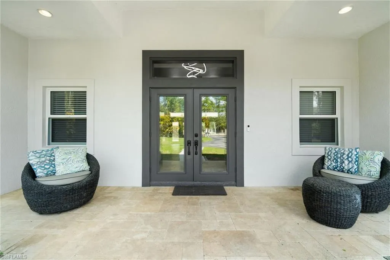
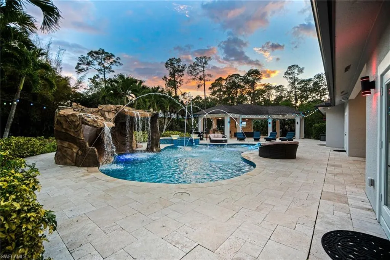
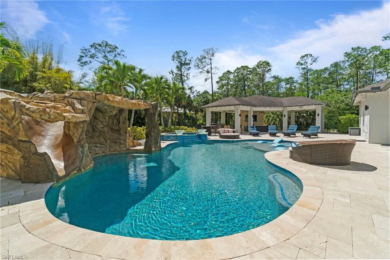
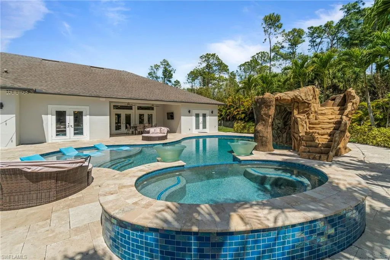
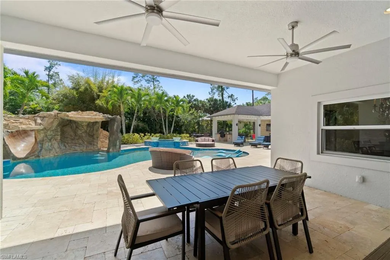
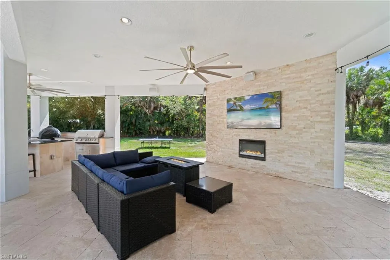
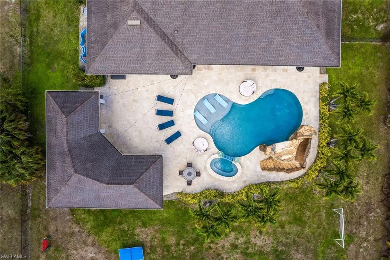
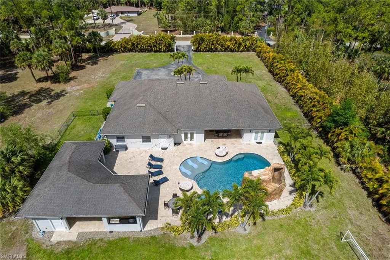
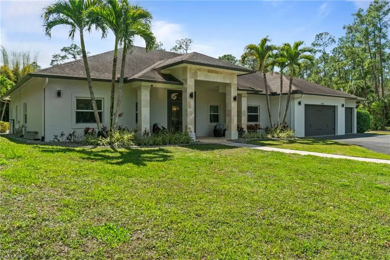
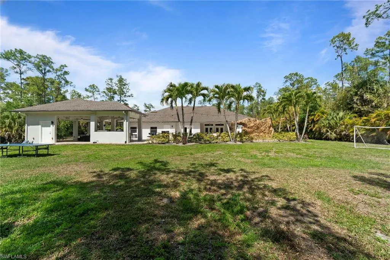
Live every day like you’re on vacation in this exceptional custom-designed and custom-built home in Logan Woods, where a spectacular private resort backyard takes center stage. Designed for resort-style living and effortless entertaining, the outdoor retreat features a custom pool with sun shelf, grotto-style waterfall and slide, oversized spa, and expansive covered entertainment pavilion with full outdoor kitchen, grill, smoker, sink and refrigerator, plus surround sound, television, electric fireplace and custom lighting. The outdoor living environment was custom-designed and constructed by the owners, longtime specialists in luxury outdoor living. Inside, the spacious residence features luxurious finishes, 10-foot ceilings and a flexible floor plan with five bedrooms plus den and five full baths. Travertine marble flooring flows through the main living areas, while wood flooring adds warmth to the bedrooms. The gourmet kitchen features Kenmore Elite appliances, induction range, double wall ovens and commercial-size refrigerator. The generous primary suite includes a private office with its own closet and independent HVAC. Impact-rated Low-E windows and doors, efficient HVAC systems and smart thermostats enhance comfort and efficiency. A fully finished oversized three-car garage adds exceptional utility. Set on approximately 2.9 acres, fully fenced and gated with a circular drive, this exceptional estate offers privacy, space and a true private resort lifestyle year-round in Logan Woods.
| Elementary School | Middle School | High School |
|---|---|---|
| OSCEOLA Elementary School | PINE RIDGE Middle School | NAPLES High School |
| Price History | |
|---|---|
| 8/29/2026 | Listed $2,395,000 |
General Features
| Living Area | 3220 |
|---|---|
| Sewer | Septic Tank |
| Heating | Central Electric |
| Cooling | Ceiling Fan(s),Central Electric |
| Roof | Shingle |
| Appliances | Dishwasher,Disposal,Dryer,Microwave,Range,Refrigerator/Icemaker,Wall Oven,Washer |
| Garage Spaces | 3 |
| Architectural Style | Ranch,Single Family |
| Pool Features | Pool/Spa Combo,Below Ground,Custom Upgrades,Equipment Stays,Electric Heat,Pool Bath |
| Construction Materials | Concrete Block,Stucco |
| Pets Allowed | Yes |
| Year Built | 2014 |
| View | Landscaped Area,Trees/Woods |
| Levels | 1 |
| Property Subtype | Single Family Residence |
| Tax Year | 2025 |
| Parcel Number | 38391380003 |
| Waterfront Features | None |
| County | Collier |
| New Construction | false |
| Property Type | Residential |
| HOA | false |
| Attached Garage | true |
| Subdivision Name | LOGAN WOODS |
| Garage Y/N | true |
| Building Features | DSL/Cable Available |
| Other Structures | Outdoor Kitchen |
| Full Baths | 5 |
| Status | Active |
| ModificationTimestamp | 2026-09-20T17:00:05.840Z |
| High School | NAPLES |
| City | NAPLES |
| Senior Community Y/N | false |
| Number Of Units Total | 1 |
| MLS Area | LOGAN WOODS |
| Lot Size Units | Acres |
| Lot Size Square Feet | 126324 |
| Carport Y/N | false |
| Spa Features | Below Ground,Equipment Stays,Heated Electric,Pool Bath,Pool Integrated |
| Elementary School | OSCEOLA |
| Tax Annual Amount | 8920.68 |
| Middle/Junior High School | PINE RIDGE |
| Ok to Lease | Buyer Finance/Cash |
| Structure Type | House |
| Building Area Units | Square Feet |
| Living Area Units | Square Feet |
| Standard Status | Active |
| Virtual Tour | https://www.youtube.com/watch?v=8aY3Vj1c18Y&feature=youtu.be |
| Freehold | IDX |
| Gulf Access | false |
| Unit Floor | 1 |
| Boat Access Type | None |
| Golf Type | No Golf Available |
| Community Type | No Subdivision |
Interior Features
| Interior Amenities | Built-In Cabinets,Fireplace,Laundry Tub |
|---|---|
| Flooring | Marble,Wood |
| Furnished Y/N | Negotiable |
| Total Stories | 1 |
| Air Conditioning Y/N | true |
| Heating Y/N | true |
| Fireplace Y/N | true |
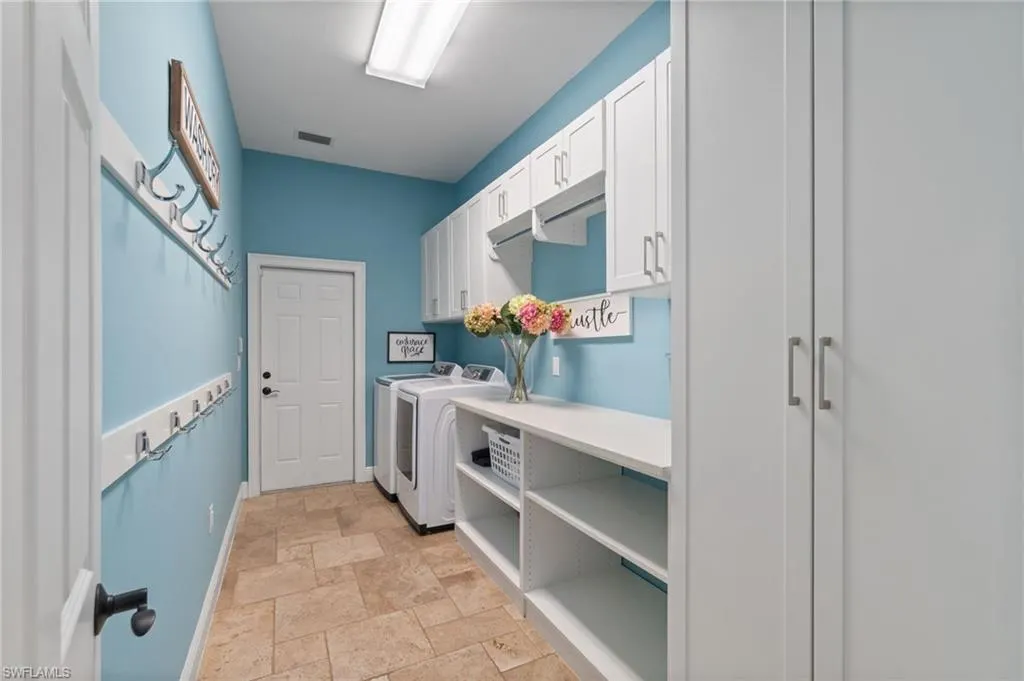
| Laundry Features | Laundry in Residence,Laundry Tub |
| Total Bedrooms | 5 |
| Total Baths | 5 |
| RoomBedroomFeatures | Split Bedrooms |
| Dining Room Features | Breakfast Bar,Dining - Living |
| Kitchen Description | Island |
| Elevator | None |
Exterior Features
| Exterior Amenities | Outdoor Kitchen |
|---|---|
| Fencing | Fenced |
| Parking Features | Circular Driveway,Driveway Paved,Attached |
| Lot Features | Oversize |
| Water Source | Well |
| Total Parking | 3 |
| Lot Size Area | 2.9 |
| Foundation Details | Concrete Block |
| Park Name | LOGAN WOODS |
| Spa | true |
| Building Area Total | 5267 |
| Lot Size Acres | 2.9 |
| Road Surface Type | Paved |
| Private Pool | true |
| Waterfront Y/N | false |
| Covered Spaces | 3 |
| Road Responsibility | Public Maintained Road |
| Horse Y/N | false |
| Rear Exposure | S |
Amenities
- Foreclosure
- Views
- Short Sale
- New Construction
- Adult 55+
- Lease To Own
- No HOA Fees
- Furnished
- Primary On Main
- Air Conditioning
- Seller Finance
- Green
- Fixer Upper
- Horse
- Golf
- Fireplace
- Deck
- Garage
- Basement
- Pool
Property vs Single Family Average in 34116
Price
Taxes
Year Built
 All information deemed reliable but not guaranteed. All properties are subject to prior sale, change or withdrawal. Neither listing broker(s) or information provider(s) shall be responsible for any typographical errors, misinformation, misprints and shall be held totally harmless. Listing(s) information is provided for consumer's personal, non-commercial use and may not be used for any purpose other than to identify prospective properties consumers may be interested in purchasing. The data relating
