
Views - Golf Course - Primary on Main
Address
480 Terracina Way, NAPLES, FL
Price
$ 2,695,000
Property Attributes
- MLS#226003936
- TypeSingle Family
- Listing Status Active
- CountyCollier
- CityNAPLES
- AreaVINEYARDS
- NeighborhoodTERRACINA
- Zip34119
- Style
- Year Built2004
- Taxes$ 17207
- Price$ 2,695,000
- Bedrooms5
- Full Bathrooms4
- Half Bathrooms1
- Sqr Footage3747
- Lot Size0.36 Acres
Data Source:
Southwest Florida MLS Datashare
Property Description
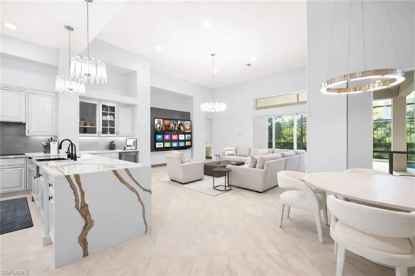
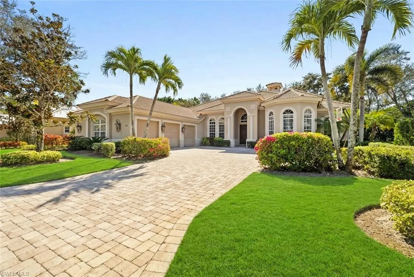
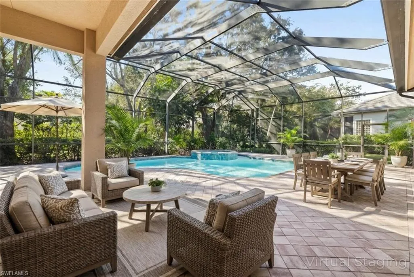
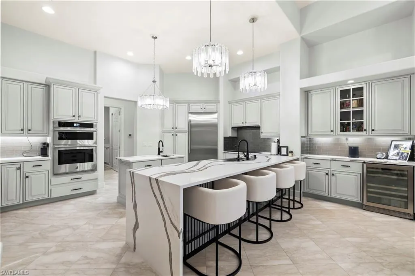
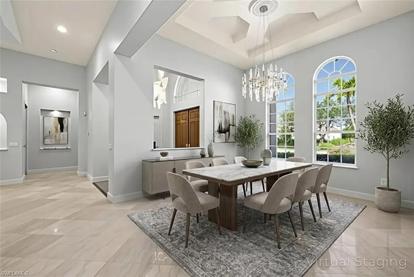
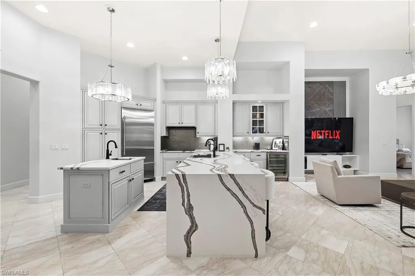
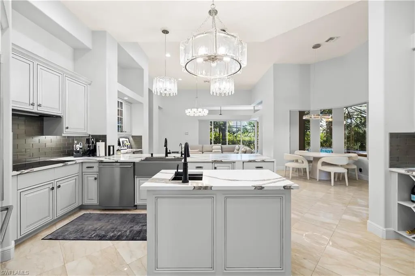
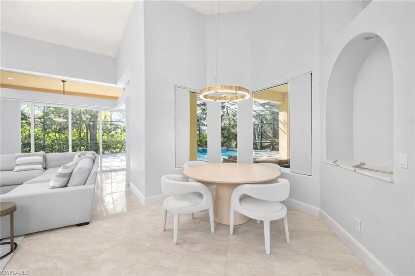
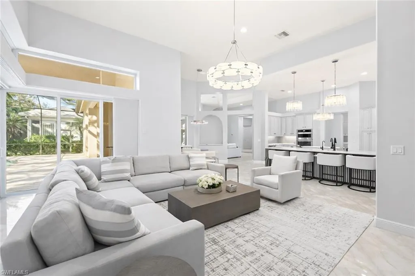
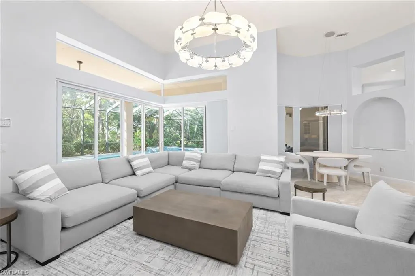
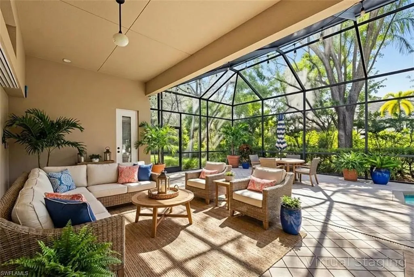
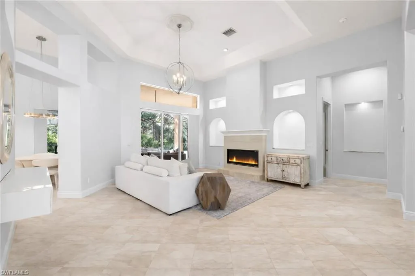
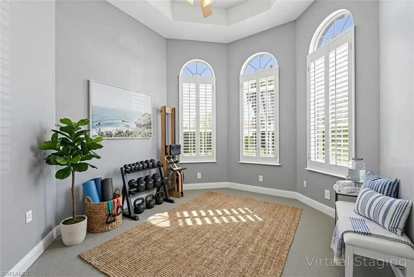
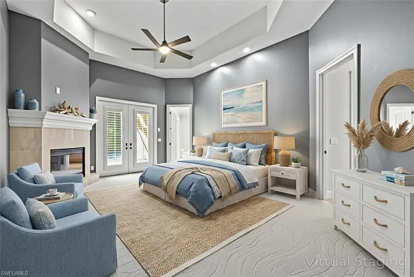
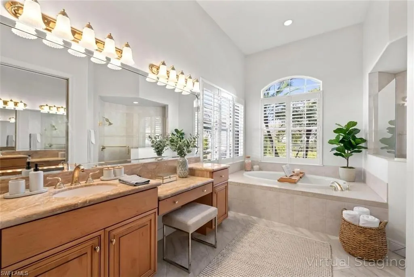
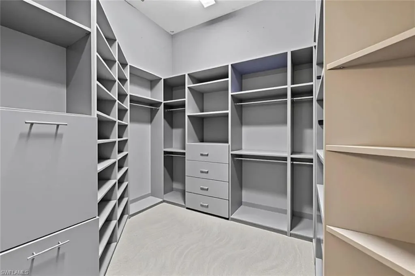
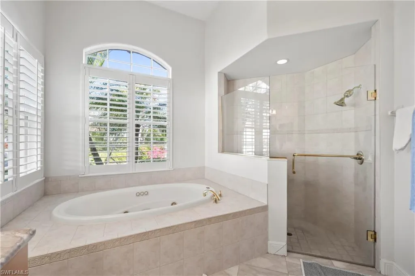
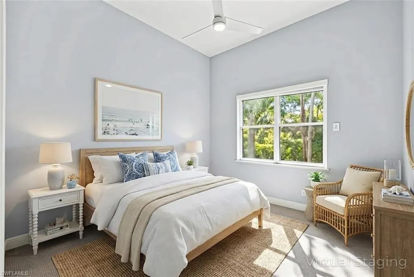
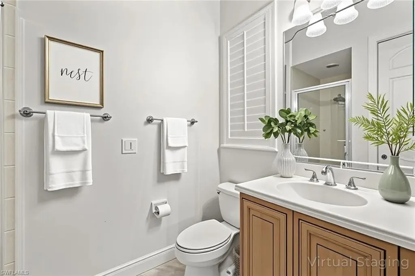
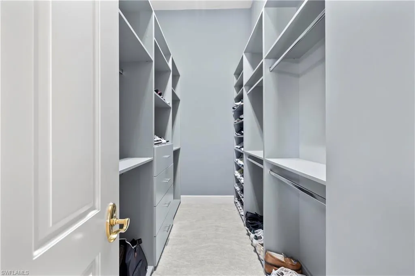
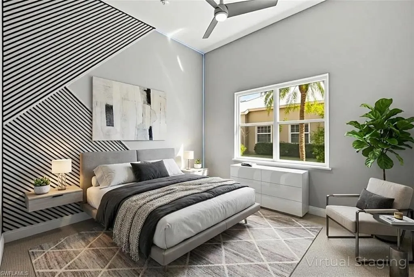
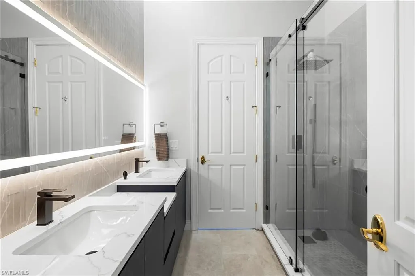
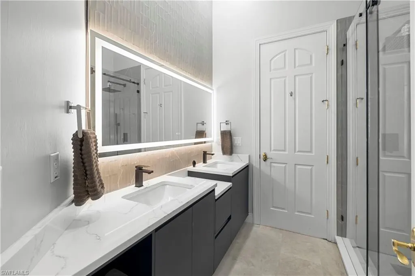
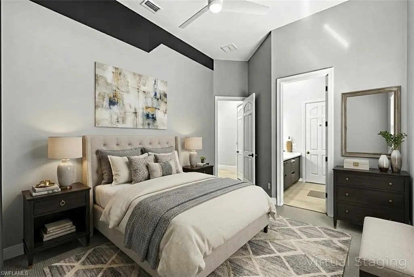
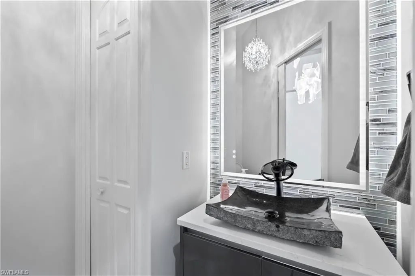
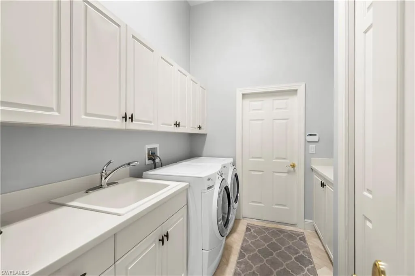
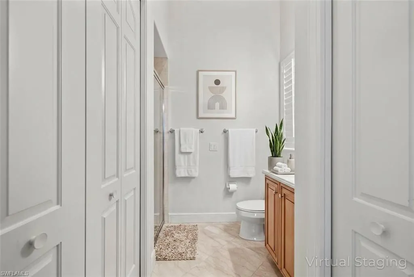
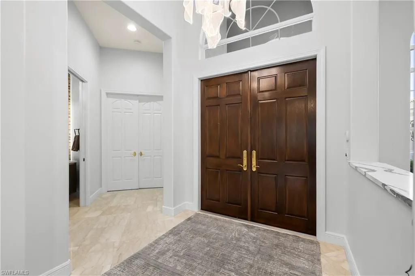
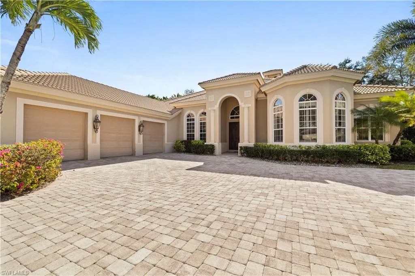
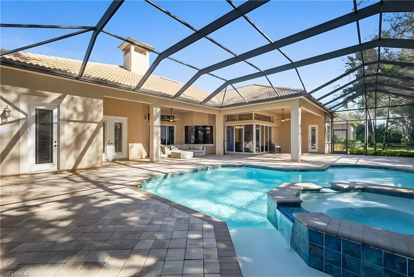
Set within Terracina at The Vineyards, this southern exposure luxury pool home is engineered for refined Naples living, pairing clean modern design with performance level upgrades and low ownership friction. Spanning approximately 3,747 square feet under air, the single story layout delivers five bedrooms, four full bathrooms, and a powder bath, wrapped in an open, high ceiling floor plan that feels expansive yet controlled. A paver drive and three car garage set the tone, leading into a bright, neutral interior where formal living and dining spaces flow seamlessly into a true great room anchored by a sleek, modern kitchen with crisp cabinetry, designer lighting, generous storage, and a striking waterfall island built for entertaining. Wide sliding glass doors open to a private screened lanai with southern exposure, flooding the home with natural light and extending the living space outdoors to a heated pool and spa, covered lounge, and dining areas designed for year round use. The primary suite is positioned for privacy and comfort, featuring ample closet space and a spa style bath with dual vanities and a glass enclosed walk in shower, while each guest bedroom enjoys access to its own full bath for effortless hosting or multi generational living. Low fees of only $1,200 per quarter and a rare layer of lifestyle and value. Centrally located near Pine Ridge Road with quick access to Mercato, Waterside Shops, downtown Naples, beaches, and premier dining, and offering optional Vineyards Country Club membership, this home delivers a composed balance of luxury, efficiency, and location, built to perform at a high level in one of Naples’ most established gated communities.
| Elementary School | Middle School | High School |
|---|---|---|
| VINEYARDS ELEMENTARY SCHOOL Elementary School | OAKRIDGE MIDDLE SCHOOL Middle School | GULF COAST HIGH SCHOOL High School |
| Price History | |
|---|---|
| 2/7/2026 | Listed $2,695,000 |
General Features
| Living Area | 3747 |
|---|---|
| Heating | Central Electric |
| Cooling | Central Electric |
| Roof | Tile |
| Appliances | Cooktop,Electric Cooktop,Dishwasher,Disposal,Double Oven,Dryer,Freezer,Microwave,Refrigerator,Washer |
| HOA Fee | 4800 |
| Garage Spaces | 3 |
| Architectural Style | Ranch,Florida,Single Family |
| Pool Features | Community,Below Ground,Electric Heat,Screen Enclosure,Self Cleaning |
| Security Features | Smoke Detector(s),Gated Community |
| Construction Materials | Concrete Block,Stucco |
| Pets Allowed | Yes |
| Year Built | 2004 |
| View | Trees/Woods |
| Levels | 1 |
| Property Subtype | Single Family Residence |
| Tax Year | 2024 |
| Parcel Number | 76710001721 |
| Waterfront Features | None |
| Community Features | Clubhouse,Park,Pool,Fitness Center,Golf,Putting Green,Racquetball,Restaurant,Sidewalks,Street Lights,Tennis Court(s),Gated |
| County | Collier |
| New Construction | false |
| Property Type | Residential |
| Association Amenities | Basketball Court,Barbecue,Beauty Salon,Bike And Jog Path,Bocce Court,Business Center,Clubhouse,Park,Pool,Community Room,Spa/Hot Tub,Fitness Center,Full Service Spa,Golf Course,Internet Access,Pickleball,Play Area,Private Membership,Putting Green,Racquetball,Restaurant,Sauna,Sidewalk,Streetlight,Tennis Court(s),Underground Utility |
| HOA | true |
| Attached Garage | true |
| Subdivision Name | TERRACINA |
| Garage Y/N | true |
| Building Features | DSL/Cable Available |
| Other Structures | Tennis Court(s) |
| Full Baths | 4 |
| Status | Active |
| ModificationTimestamp | 2026-03-31T20:18:46.033Z |
| High School | GULF COAST HIGH SCHOOL |
| City | NAPLES |
| Senior Community Y/N | false |
| Number Of Units Total | 1 |
| MLS Area | VINEYARDS |
| Lot Size Units | Acres |
| Lot Size Square Feet | 15682 |
| Carport Y/N | false |
| Spa Features | Community,Below Ground,Heated Electric,Screened |
| Elementary School | VINEYARDS ELEMENTARY SCHOOL |
| Tax Annual Amount | 17207.7 |
| Middle/Junior High School | OAKRIDGE MIDDLE SCHOOL |
| Ok to Lease | Buyer Finance/Cash |
| Structure Type | House |
| Building Area Units | Square Feet |
| Living Area Units | Square Feet |
| Standard Status | Active |
| Freehold | IDX |
| Gulf Access | false |
| Leases Per Year | 90 |
| Unit Floor | 1 |
| Boat Access Type | None |
| Golf Type | Golf Non Equity |
Interior Features
| Interior Amenities | Built-In Cabinets,Closet Cabinets,Fireplace,Foyer,Pantry,Smoke Detectors,Walk-In Closet(s) |
|---|---|
| Flooring | Tile |
| Furnished Y/N | Partially |
| Total Stories | 1 |
| Air Conditioning Y/N | true |
| Heating Y/N | true |
| Fireplace Y/N | true |
| Half Baths | 1 |
| Laundry Features | Laundry in Residence |
| Total Bedrooms | 5 |
| Total Baths | 5 |
| RoomBedroomFeatures | First Floor Bedroom,Master BR Ground,Master BR Sitting Area,Two Master Suites |
| Dining Room Features | Dining - Living,Eat-in Kitchen,Formal |
| Kitchen Description | Island,Pantry,Walk-In Pantry |
| Elevator | None |
Exterior Features
| Exterior Amenities | Screened Lanai/Porch,Outdoor Shower |
|---|---|
| Parking Features | Attached |
| Water Source | Central |
| Total Parking | 3 |
| Lot Size Area | 0.36 |
| Foundation Details | Concrete Block |
| Park Name | VINEYARDS |
| Spa | true |
| Building Area Total | 4733 |
| Lot Size Acres | 0.36 |
| Private Pool | true |
| Waterfront Y/N | false |
| Covered Spaces | 3 |
| Other Equipment | Generator |
| Horse Y/N | false |
| Rear Exposure | SW |
Amenities
- Foreclosure
- Views
- Short Sale
- New Construction
- Adult 55+
- Lease To Own
- No HOA Fees
- Furnished
- Primary On Main
- Air Conditioning
- Seller Finance
- Green
- Fixer Upper
- Horse
- Golf
- Fireplace
- Deck
- Garage
- Basement
- Pool
Property vs Single Family Average in 34119
Price
Taxes
Year Built
 All information deemed reliable but not guaranteed. All properties are subject to prior sale, change or withdrawal. Neither listing broker(s) or information provider(s) shall be responsible for any typographical errors, misinformation, misprints and shall be held totally harmless. Listing(s) information is provided for consumer's personal, non-commercial use and may not be used for any purpose other than to identify prospective properties consumers may be interested in purchasing. The data relating
