
Waterfront
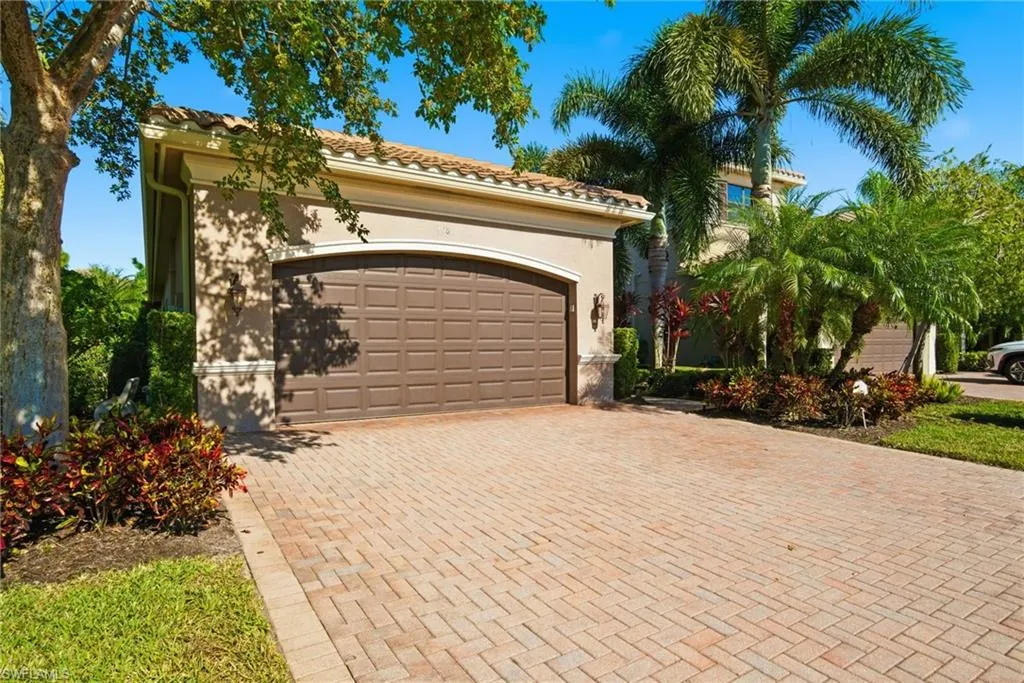
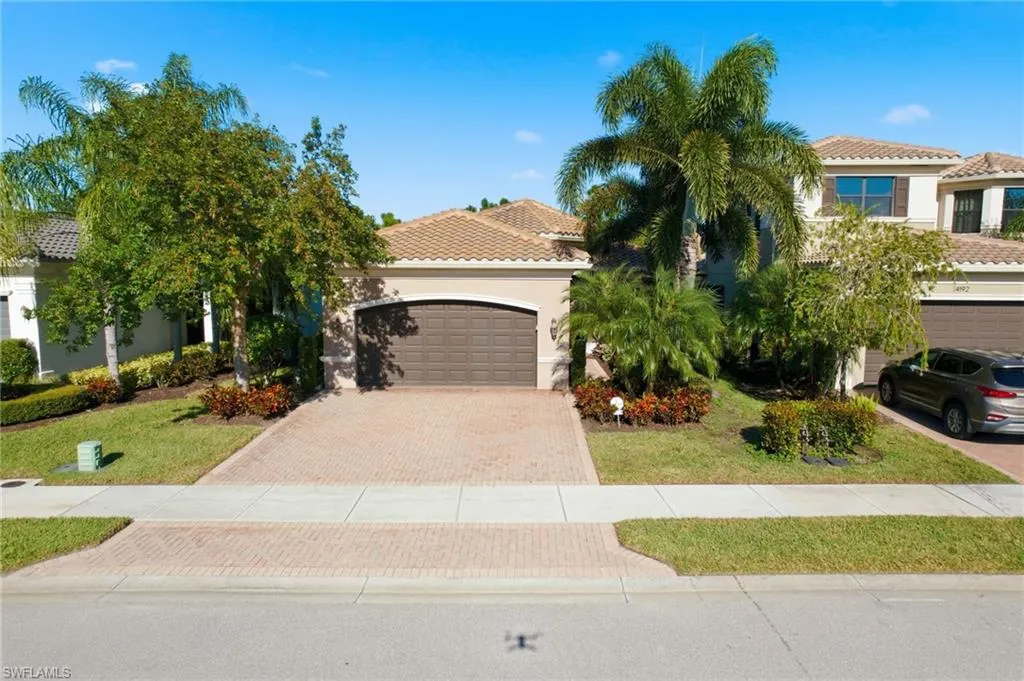
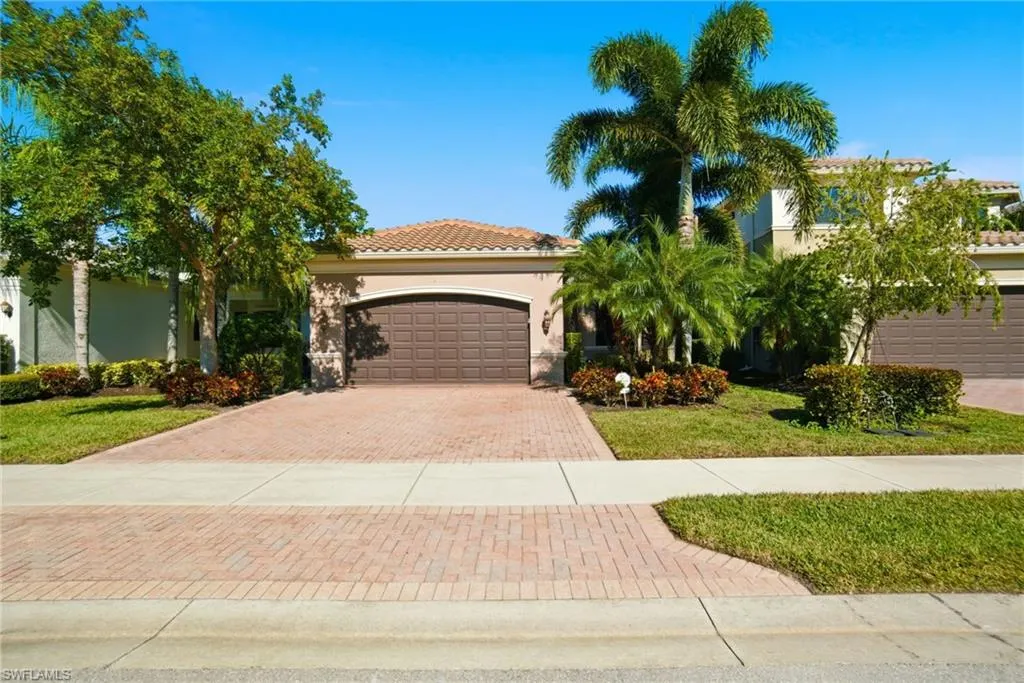
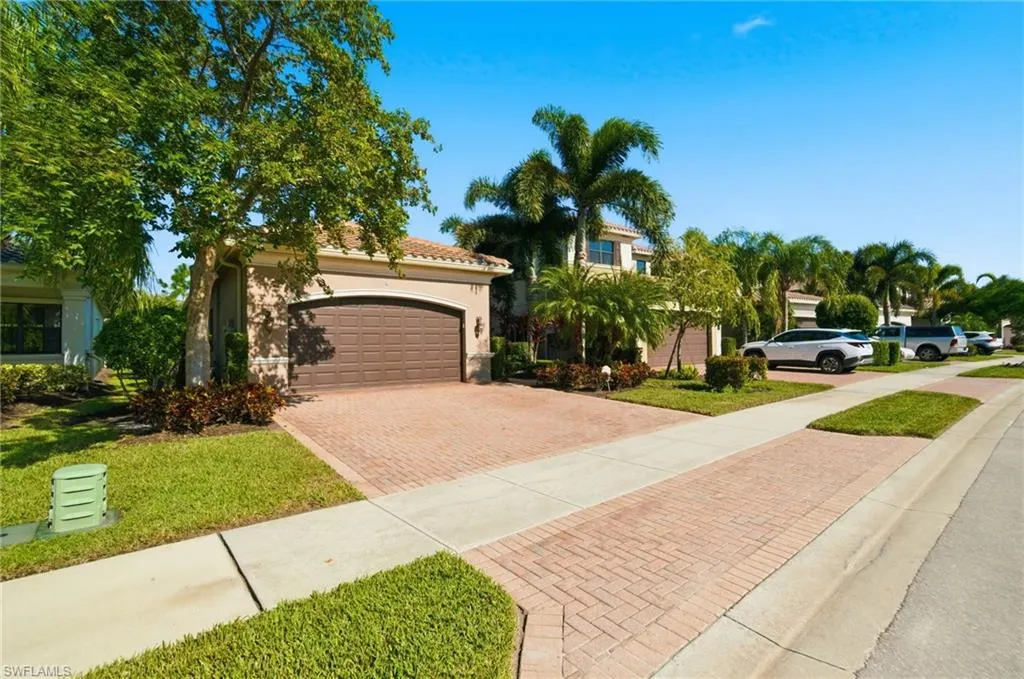





Address
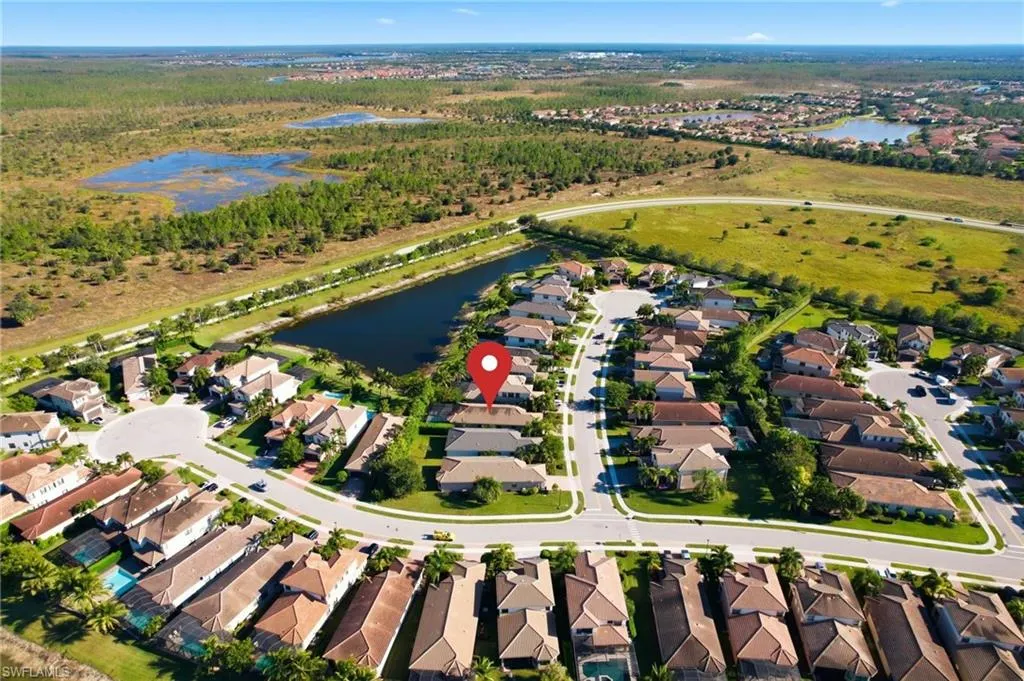
4188 Siderno Ct, NAPLES, FL
Price
$ 895,000
Property Attributes
- MLS#225077016
- TypeSingle Family
- Listing Status Active
- CountyCollier
- CityNAPLES
- AreaSTONECREEK
- NeighborhoodSTONECREEK
- Zip34119
- Style
- Year Built2016
- Taxes$ 7287
- Price$ 895,000
- Bedrooms3
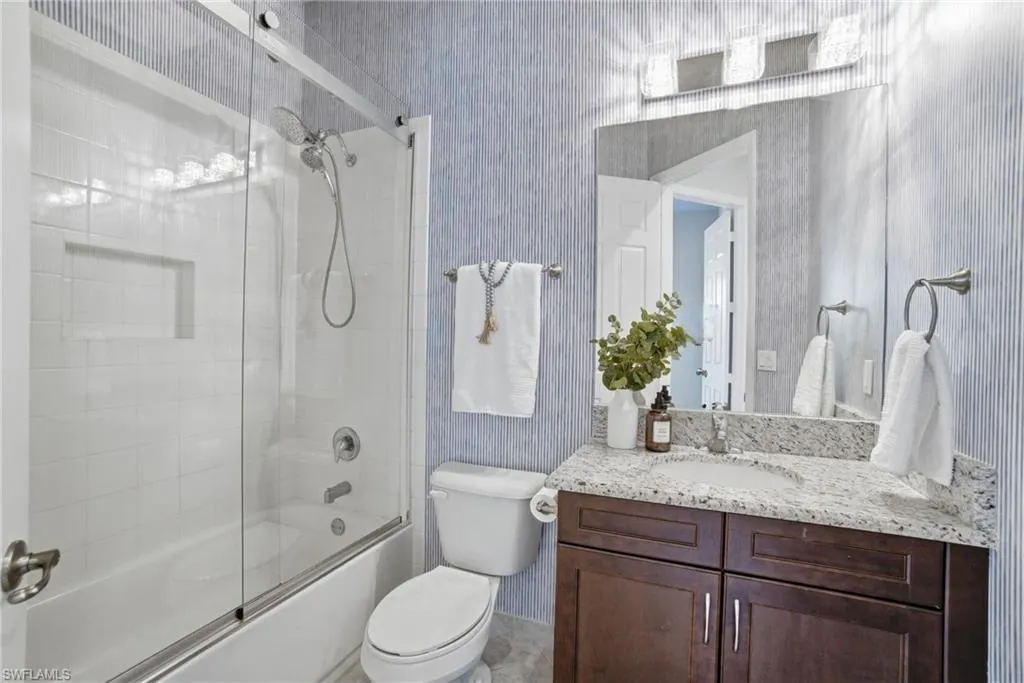
- Full Bathrooms2
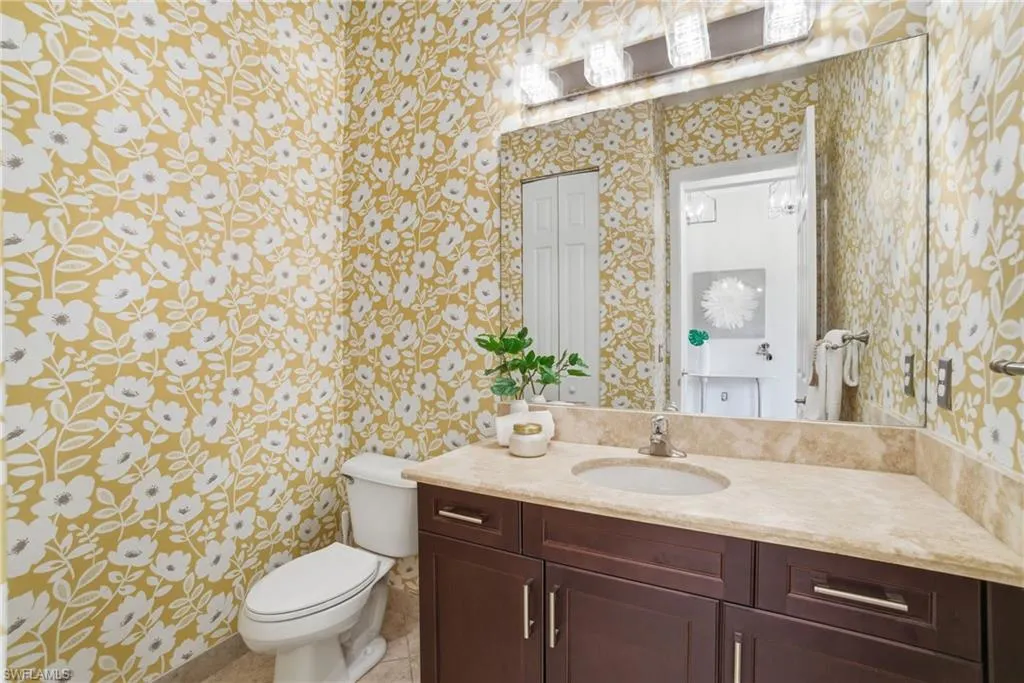
- Half Bathrooms1
- Sqr Footage2234
- Lot Size0.17 Acres
Data Source:
Southwest Florida MLS Datashare
Property Description
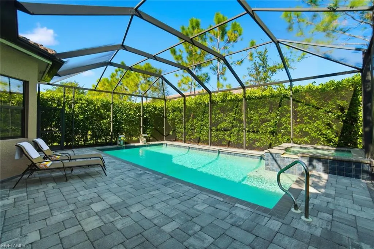
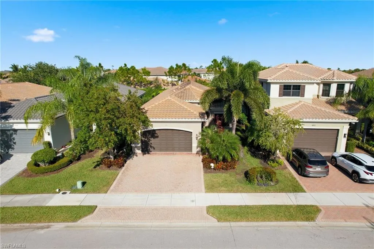
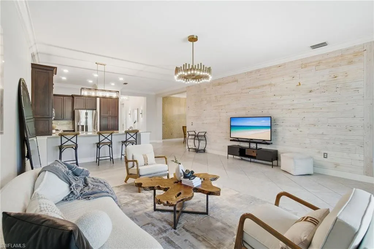
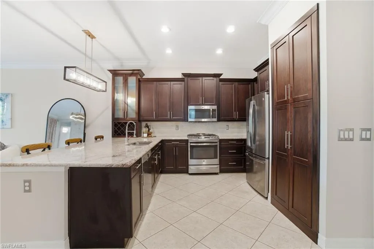
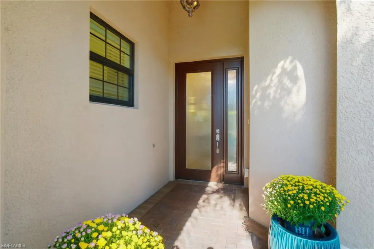
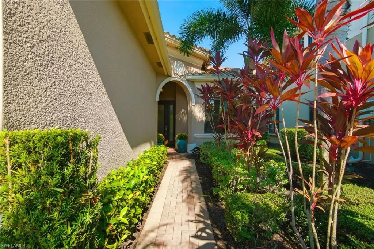
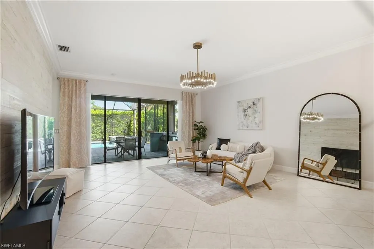
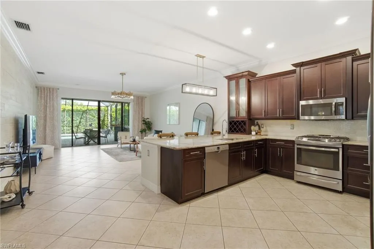
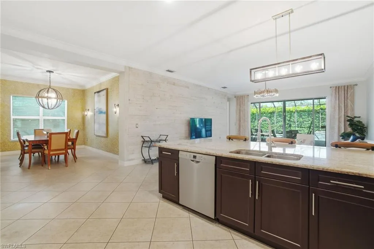
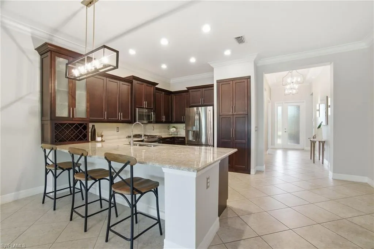
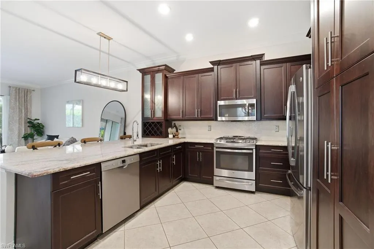
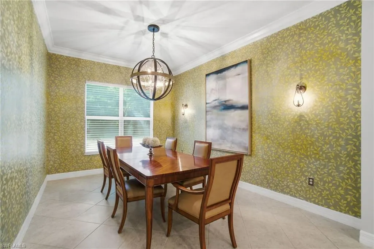
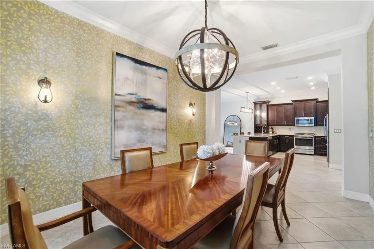
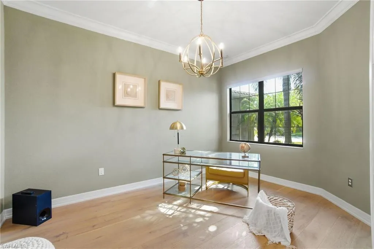
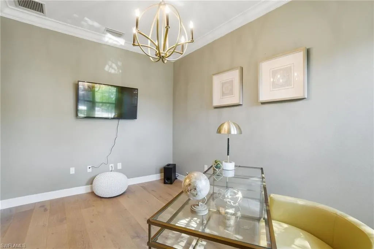
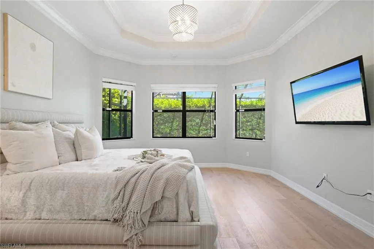
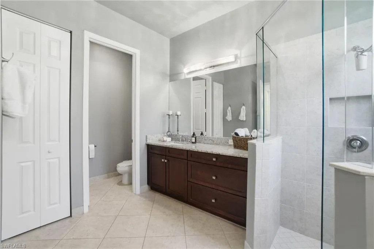
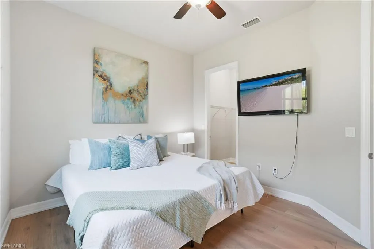
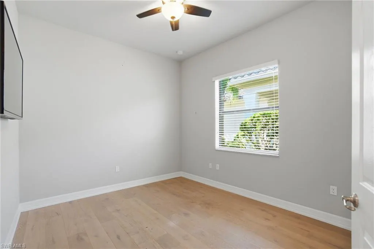
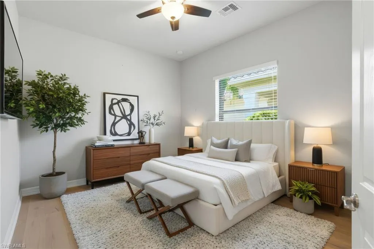
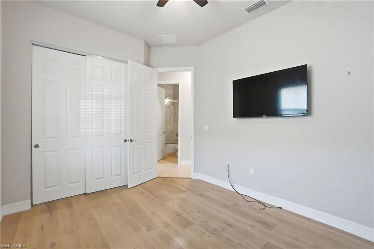
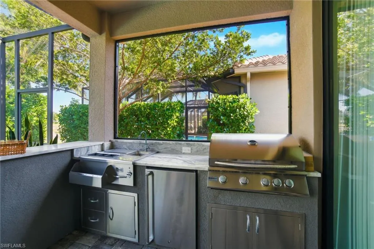
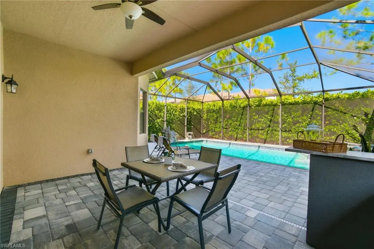
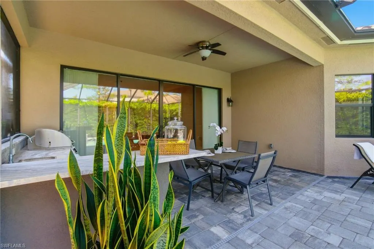
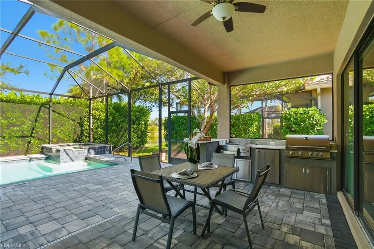
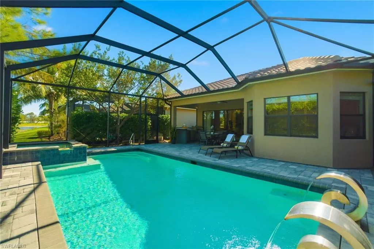
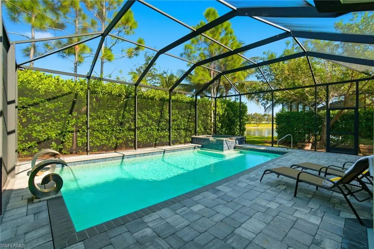
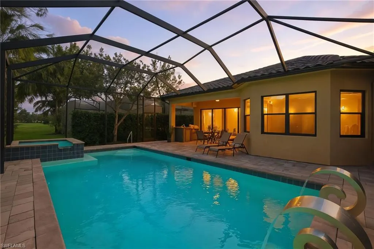
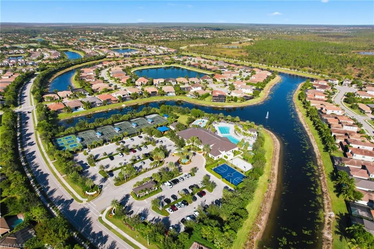
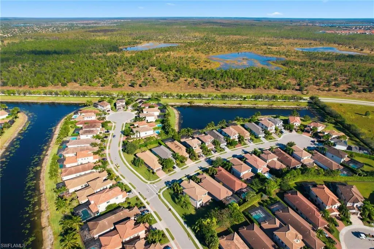
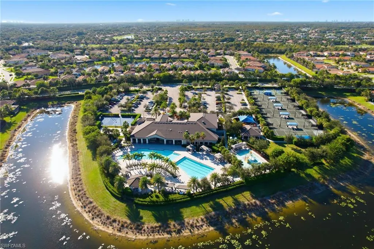
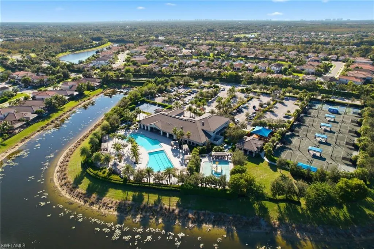
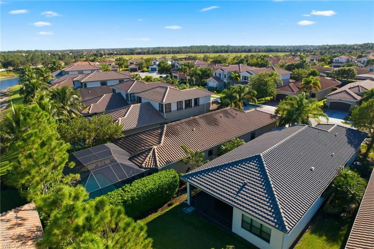
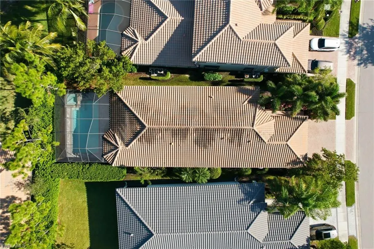
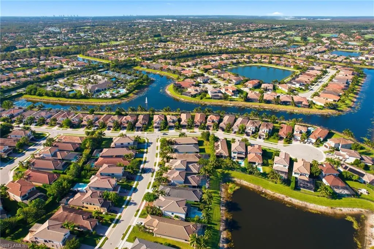
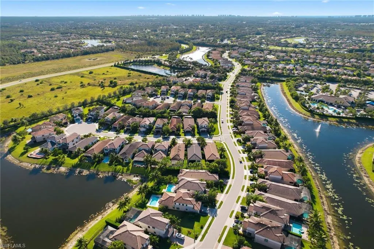
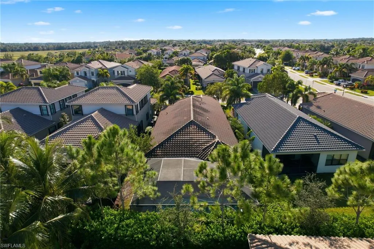
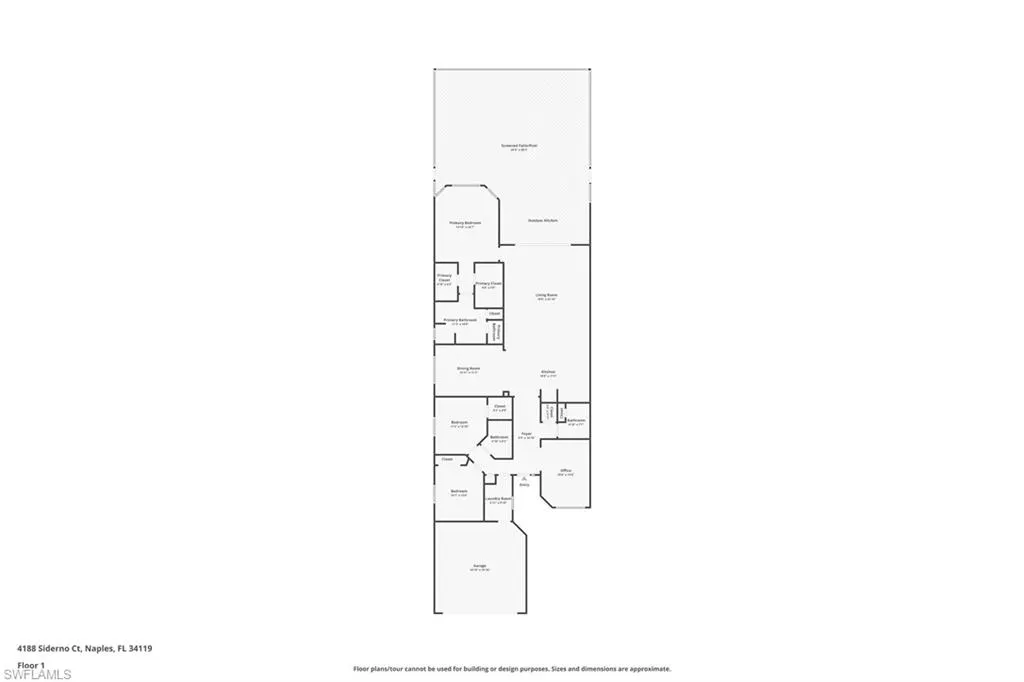
Experience the pinnacle of luxury living in this impeccably appointed 3+Den, 2.5 bath single-level residence, gracefully situated on a quiet cul-de-sac within the exclusive gated enclave of Stonecreek. This home is a masterpiece of refined design and modern functionality, offering a seamless blend of elegance, comfort, and craftsmanship at every turn. The heart of the home showcases a chef-inspired kitchen adorned with custom cabinetry, polished granite countertops, and top-tier stainless steel appliances, including a gas range. A spacious breakfast bar anchors the open layout, creating a perfect balance between form and function. The open-concept great room exudes sophistication with abundant natural light and effortless flow—ideal for both intimate gatherings and grand entertaining. Retreat to your private outdoor sanctuary where a screened lanai opens to an extraordinary heated pool and spa, featuring remote-controlled color illumination and dancing water fountains that create a captivating ambiance. The outdoor kitchen and bar transform this space into an entertainer’s dream, while the tranquil water view evokes a true sense of serenity. Designed with distinction and built with integrity, this residence includes impact-resistant doors and windows, offering peace of mind and enduring quality. As a resident of Stonecreek, indulge in resort-caliber amenities that rival a private country club: a grand clubhouse with indoor and outdoor basketball courts, pickleball and tennis courts, a resort-style pool and water park, children’s playground, and sand volleyball court. Every element of this remarkable home reflects a commitment to luxury and lifestyle—where timeless sophistication meets contemporary Florida living in one of Naples’ most sought-after communities.
| Elementary School | Middle School | High School |
|---|---|---|
| LAUREL OAK ELEMENTARY SCHOOL Elementary School | OAKRIDGE MIDDLE SCHOOL Middle School | AUBRY ROGERS HIGH SCHOOL High School |
| Price History | |
|---|---|
| 11/6/2025 | Listed $949,000 |
| 12/19/2025 | 3$920,000 |
| 2/5/2026 | 3$895,000 |
General Features
| Living Area | 2234 |
|---|---|
| Heating | Central Electric |
| Cooling | Central Electric |
| Roof | Tile |
| Appliances | Dishwasher,Disposal,Dryer,Grill - Other,Microwave,Refrigerator |
| HOA Fee | 5396 |
| Garage Spaces | 2 |
| Gas Y/N | Natural |
| Patio/Porch Features | Patio |
| Architectural Style | Ranch,Single Family |
| Pool Features | Community,Pool/Spa Combo,Below Ground,Custom Upgrades,Electric Heat,Screen Enclosure |
| Security Features | Security System,Smoke Detector(s),Gated Community |
| Construction Materials | Concrete Block,Stucco |
| Pets Allowed | Yes |
| Year Built | 2016 |
| View | Lake,Landscaped Area |
| Levels | 1 |
| Property Subtype | Single Family Residence |
| Tax Year | 2024 |
| Parcel Number | 66035004060 |
| Waterfront Features | Lake |
| Community Features | Clubhouse,Pool,Fitness Center,Sidewalks,Street Lights,Tennis Court(s),Gated |
| County | Collier |
| New Construction | false |
| Property Type | Residential |
| Association Amenities | Basketball Court,Bike And Jog Path,Billiard Room,Clubhouse,Pool,Community Room,Spa/Hot Tub,Fitness Center,Hobby Room,Play Area,Sidewalk,Streetlight,Tennis Court(s),Volleyball |
| HOA | true |
| Attached Garage | true |
| Subdivision Name | STONECREEK |
| Garage Y/N | true |
| Other Structures | Tennis Court(s),Outdoor Kitchen |
| Full Baths | 2 |
| Status | Active |
| ModificationTimestamp | 2026-02-15T21:00:02.960Z |
| High School | AUBRY ROGERS HIGH SCHOOL |
| City | NAPLES |
| Senior Community Y/N | false |
| Number Of Units Total | 1 |
| MLS Area | STONECREEK |
| Lot Size Units | Acres |
| Lot Size Square Feet | 7405 |
| Carport Y/N | false |
| Spa Features | Community,Heated Electric,Pool Integrated |
| Elementary School | LAUREL OAK ELEMENTARY SCHOOL |
| Tax Annual Amount | 7287 |
| Middle/Junior High School | OAKRIDGE MIDDLE SCHOOL |
| Ok to Lease | Buyer Finance/Cash |
| Structure Type | House |
| Building Area Units | Square Feet |
| Living Area Units | Square Feet |
| Standard Status | Active |
| Virtual Tour | https://luxury-list-media-group.aryeo.com/videos/019a544b-a470-71c8-b52f-749b2d96f038 |
| Freehold | IDX |
| Gulf Access | false |
| Leases Per Year | 4 |
| Boat Access Type | None |
Interior Features
| Interior Amenities | Built-In Cabinets,Foyer,Laundry Tub,Smoke Detectors,Tray Ceiling(s),Walk-In Closet(s),Window Coverings |
|---|---|
| Flooring | Carpet,Tile |
| Furnished Y/N | Negotiable |
| Total Stories | 1 |
| Air Conditioning Y/N | true |
| Heating Y/N | true |
| Window Features | Window Coverings |
| Fireplace Y/N | false |
| Half Baths | 1 |
| Laundry Features | Washer/Dryer Hookup,Laundry Tub |
| Total Bedrooms | 3 |
| Total Baths | 3 |
| RoomBedroomFeatures | Split Bedrooms |
| Dining Room Features | Breakfast Bar,Formal |
| Kitchen Description | Pantry |
| Elevator | None |
Exterior Features
| Exterior Amenities | Built In Grill,Outdoor Kitchen |
|---|---|
| Parking Features | Driveway Paved,Attached |
| Lot Features | Cul-De-Sac |
| Water Source | Central |
| Total Parking | 2 |
| Lot Size Area | 0.17 |
| Foundation Details | Concrete Block |
| Park Name | STONECREEK |
| Spa | true |
| Building Area Total | 2877 |
| Lot Size Acres | 0.17 |
| Road Surface Type | Paved |
| Frontage Type | Lakefront |
| Private Pool | true |
| Waterfront Y/N | true |
| Covered Spaces | 2 |
| Horse Y/N | false |
| Rear Exposure | E |
Amenities
- Foreclosure
- Views
- Short Sale
- New Construction
- Adult 55+
- Lease To Own
- No HOA Fees
- Furnished
- Primary On Main
- Air Conditioning
- Seller Finance
- Green
- Fixer Upper
- Horse
- Golf
- Fireplace
- Deck
- Garage
- Basement
- Pool
Property vs Single Family Average in 34119
Price
Taxes
Year Built
 All information deemed reliable but not guaranteed. All properties are subject to prior sale, change or withdrawal. Neither listing broker(s) or information provider(s) shall be responsible for any typographical errors, misinformation, misprints and shall be held totally harmless. Listing(s) information is provided for consumer's personal, non-commercial use and may not be used for any purpose other than to identify prospective properties consumers may be interested in purchasing. The data relating
