
Golf Course - Primary on Main










Address
1439 Claret Ct, FORT MYERS, FL
Price
$ 569,000
Property Attributes
- MLS#2026039983
- TypeSingle Family
- Listing Status Active
- CountyLee
- CityFORT MYERS
- AreaWHISKEY CREEK
- NeighborhoodWHISKEY CREEK
- Zip33919
- Style
- Year Built1981
- Taxes$ 6560
- Price$ 569,000
- Bedrooms3
- Full Bathrooms2
- Half Bathrooms0
- Sqr Footage2011
- Lot Size0.3 Acres
Data Source:
Southwest Florida MLS Datashare
Property Description
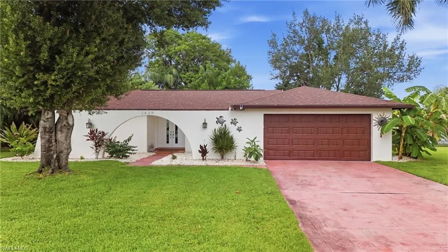
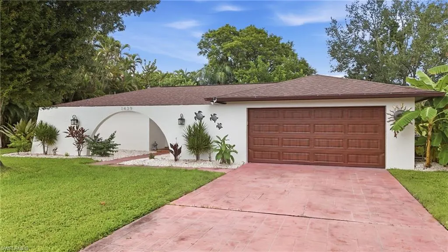
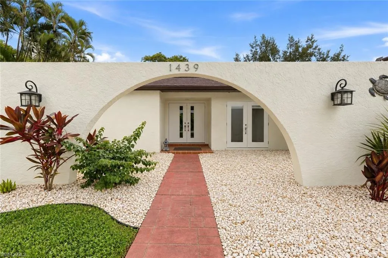
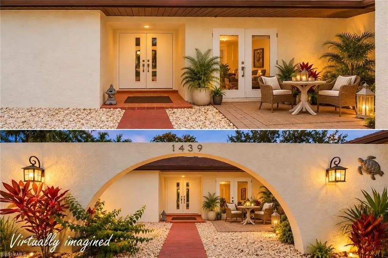
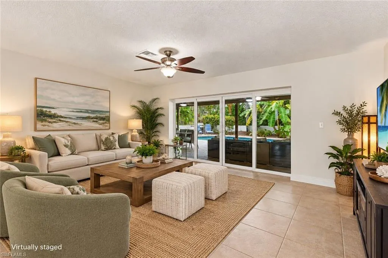
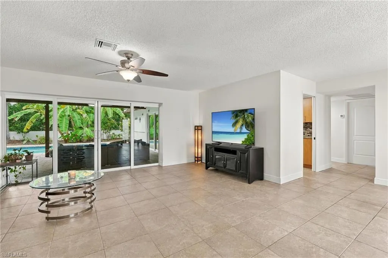
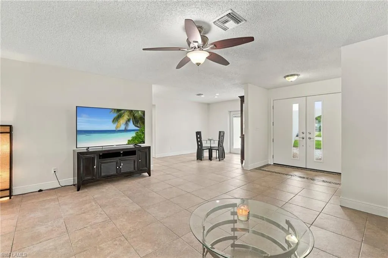
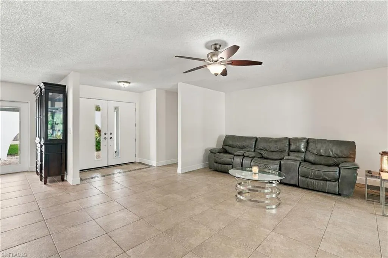
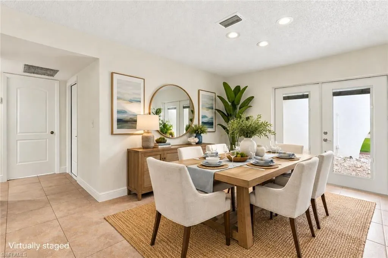
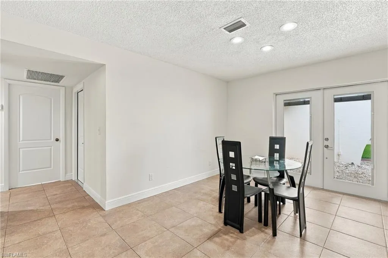
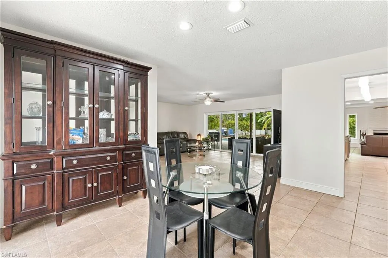
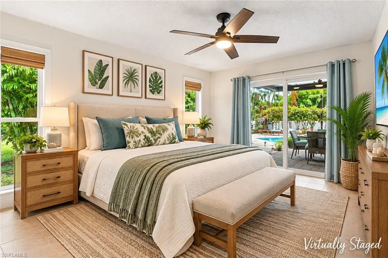
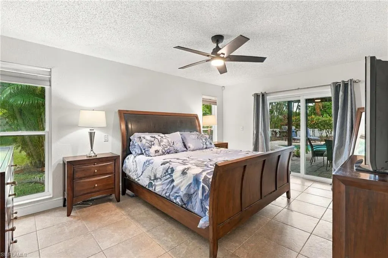
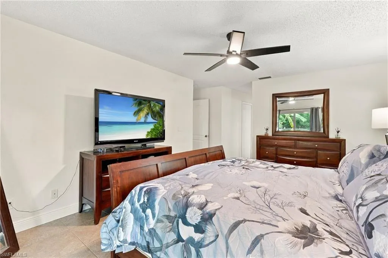
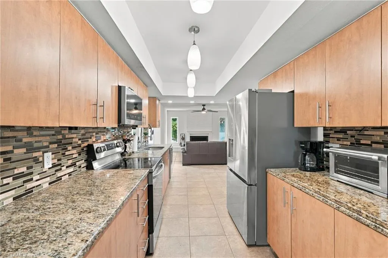
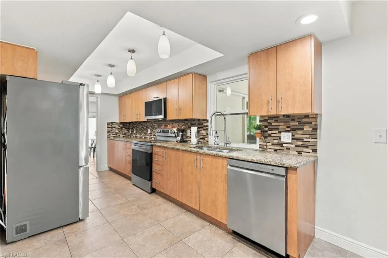
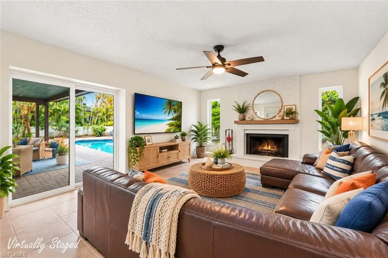
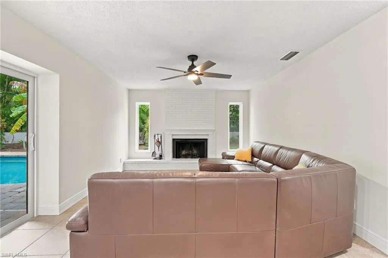
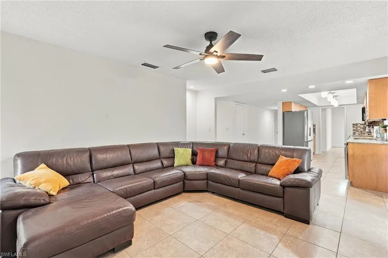
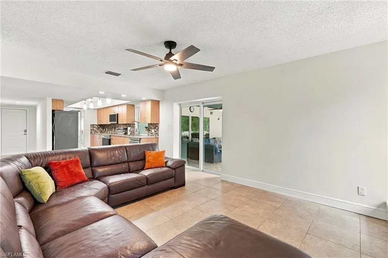
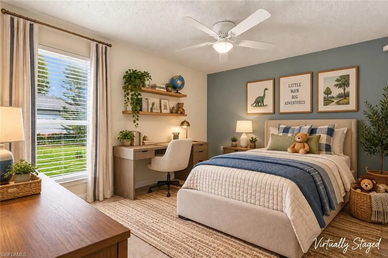
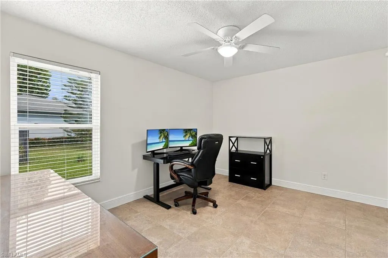
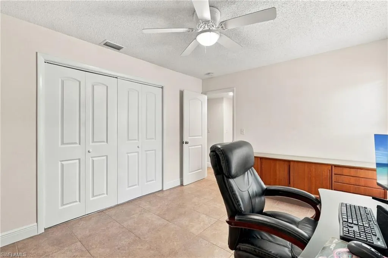
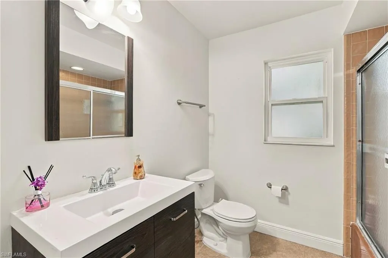
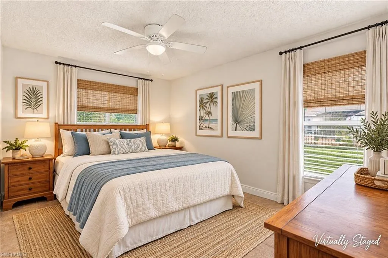
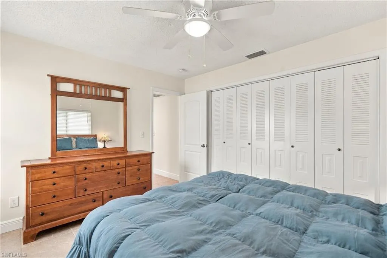
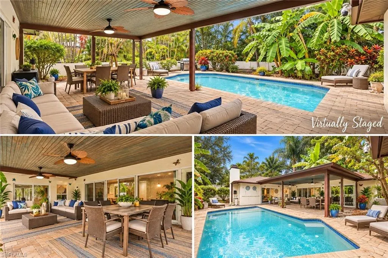
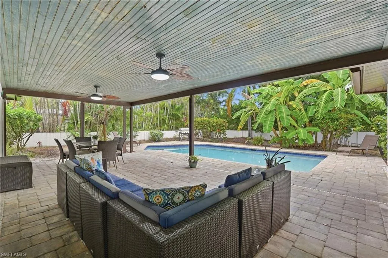
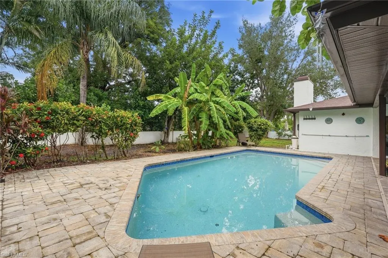
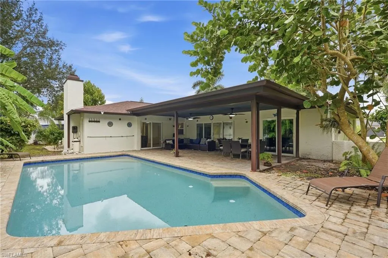
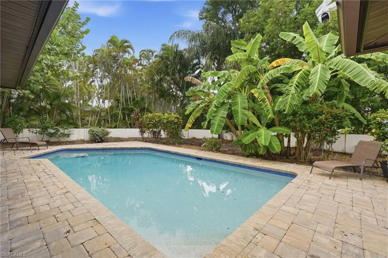
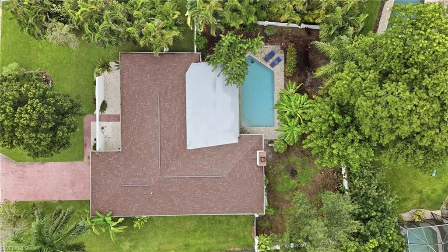
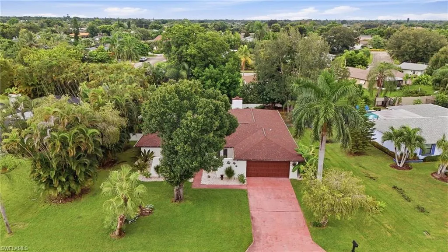
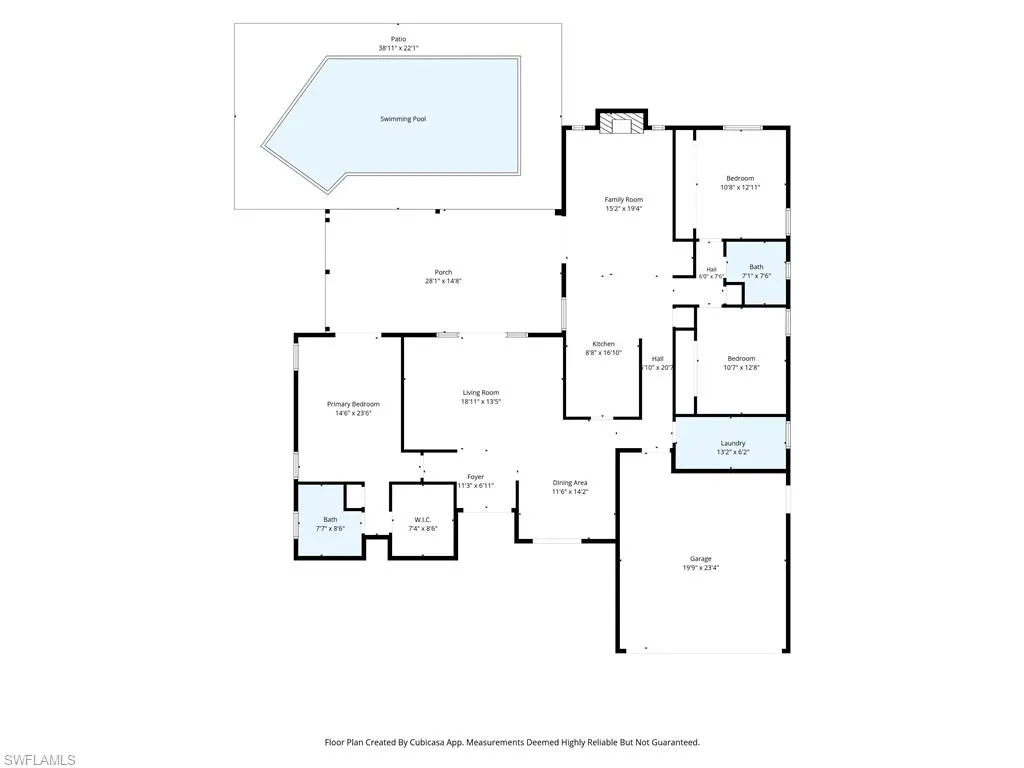
Welcome to 1439 Claret Ct., tucked within the highly sought-after Whiskey Creek neighborhood. With multiple living and dining spaces, a private saltwater pool and a generously sized backyard, this home offers the flexibility to make every space your own. Step through the double-door entry into a bright interior featuring tile flooring throughout, where a formal living room, formal dining area and separate family room provide plenty of room to entertain, relax or create distinct spaces for everyday living. The kitchen features granite countertops, abundant cabinetry, stainless steel appliances and a stylish tile backsplash, while its connection to the family room keeps the space open and functional. There is even room to add a small breakfast table or casual dining area, giving you another option for morning coffee or everyday meals. At the heart of the family room is the wood-burning fireplace—a unique and unexpected feature for a Southwest Florida home that adds warmth, character and a cozy gathering spot when those cooler Florida evenings arrive. This home truly embraces indoor-outdoor living, with sliding glass doors from the formal living room, family room and primary bedroom all providing direct access to the pool area. Step outside to the expansive covered lanai and saltwater pool, where there is plenty of space to create outdoor living and dining areas for relaxing and entertaining year-round. Beyond the pool, the large backyard is enclosed by a wall with iron gates rather than a traditional fence, adding privacy and character while leaving plenty of room to create your own outdoor oasis. Add gardens, additional seating or entertaining areas and make the space your own. The formal dining room offers another unique opportunity, with (newly installed) impact French doors opening to the front courtyard area. Imagine transforming this space into a charming front patio with café seating, landscaping or a quiet spot for morning coffee or evening cocktails. The primary suite enjoys direct access to the pool area, while the additional bedrooms offer flexibility for family, guests, a home office or hobby space. A large laundry room and two-car garage add everyday functionality. The interior was just freshly painted, creating a clean, neutral canvas ready for your own furniture, décor and personal style. Major improvements include a 2022 Roof and Garage Door, 2021 A/C, 2023 Pool Pump, 2019 Pool Resurfacing & Paver Decking, and impact windows and sliders installed throughout in 2025. Additional updates include a new exterior access door off the garage and refreshed exterior paint. And there is another important benefit: No Flood Insurance required. With generous living spaces, extensive storm protection, a private saltwater pool, covered outdoor living, a large backyard and a floor plan offering so many possibilities, 1439 Claret Ct. is a clean canvas ready for your personal style and your own vision of the Southwest Florida lifestyle.
| Elementary School | Middle School | High School |
|---|---|---|
| ZONE O Elementary School | ZONE MM Middle School | ZONE SOUTH 1 High School |
| Price History | |
|---|---|
| 9/24/2026 | Listed $569,000 |
General Features
| Living Area | 2011 |
|---|---|
| Heating | Central Electric |
| Cooling | Ceiling Fan(s),Central Electric |
| Roof | Shingle |
| Appliances | Dishwasher,Disposal,Dryer,Microwave,Range,Refrigerator/Freezer,Washer |
| Zoning | RS-1 |
| HOA Fee | 125 |
| Garage Spaces | 2 |
| Patio/Porch Features | Patio |
| Architectural Style | Ranch,Single Family |
| Pool Features | Below Ground,Concrete,Equipment Stays,Salt Water |
| Construction Materials | Concrete Block,Stucco |
| Pets Allowed | Yes |
| Year Built | 1981 |
| Levels | 1 |
| Property Subtype | Single Family Residence |
| Tax Year | 2025 |
| Parcel Number | 15-45-24-08-000DD.0140 |
| Waterfront Features | None |
| Community Features | Golf |
| County | Lee |
| New Construction | false |
| Property Type | Residential |
| Association Amenities | None |
| HOA | false |
| Attached Garage | true |
| Subdivision Name | WHISKEY CREEK |
| Garage Y/N | true |
| Building Features | DSL/Cable Available |
| Full Baths | 2 |
| Status | Active |
| ModificationTimestamp | 2026-09-24T06:45:16.987Z |
| High School | ZONE SOUTH 1 |
| City | FORT MYERS |
| Senior Community Y/N | false |
| Number Of Units Total | 1 |
| MLS Area | WHISKEY CREEK |
| Lot Size Units | Acres |
| Lot Size Square Feet | 13068 |
| Carport Y/N | false |
| Elementary School | ZONE O |
| Tax Annual Amount | 6560.32 |
| Middle/Junior High School | ZONE MM |
| Ok to Lease | Buyer Finance/Cash |
| Structure Type | House |
| Building Area Units | Square Feet |
| Living Area Units | Square Feet |
| Standard Status | Active |
| Virtual Tour | https://www.propertypanorama.com/instaview/fgcmls/2026039983 |
| Freehold | IDX |
| Gulf Access | false |
| Boat Access Type | None |
| Golf Type | Golf Public |
| Community Type | Golf Course,Non-Gated |
Interior Features
| Interior Amenities | Fireplace,French Doors,Laundry Tub,Pull Down Stairs,Walk-In Closet(s),Window Coverings |
|---|---|
| Flooring | Tile |
| Furnished Y/N | Unfurnished |
| Total Stories | 1 |
| Air Conditioning Y/N | true |
| Heating Y/N | true |
| Window Features | Window Coverings |
| Fireplace Y/N | true |
| Laundry Features | Washer/Dryer Hookup,Laundry in Residence,Laundry Tub |
| Total Bedrooms | 3 |
| Total Baths | 2 |
| RoomBedroomFeatures | First Floor Bedroom,Master BR Ground,Split Bedrooms |
| Dining Room Features | Formal |
| Elevator | None |
Exterior Features
| Exterior Amenities | Open Porch/Lanai |
|---|---|
| Parking Features | Driveway Paved,Attached |
| Lot Features | Regular |
| Water Source | Central |
| Total Parking | 2 |
| Lot Size Area | 0.3 |
| Foundation Details | Concrete Block |
| Park Name | WHISKEY CREEK |
| Spa | false |
| Building Area Total | 2495 |
| Lot Size Acres | 0.3 |
| Road Surface Type | Paved |
| Private Pool | true |
| Waterfront Y/N | false |
| Covered Spaces | 2 |
| Door Features | French Doors |
| Horse Y/N | false |
| Rear Exposure | No |
Amenities
- Foreclosure
- Views
- Short Sale
- New Construction
- Adult 55+
- Lease To Own
- No HOA Fees
- Furnished
- Primary On Main
- Air Conditioning
- Seller Finance
- Green
- Fixer Upper
- Horse
- Golf
- Fireplace
- Deck
- Garage
- Basement
- Pool
Property vs Single Family Average in 33919
Price
Taxes
Year Built
 All information deemed reliable but not guaranteed. All properties are subject to prior sale, change or withdrawal. Neither listing broker(s) or information provider(s) shall be responsible for any typographical errors, misinformation, misprints and shall be held totally harmless. Listing(s) information is provided for consumer's personal, non-commercial use and may not be used for any purpose other than to identify prospective properties consumers may be interested in purchasing. The data relating
