
New Construction
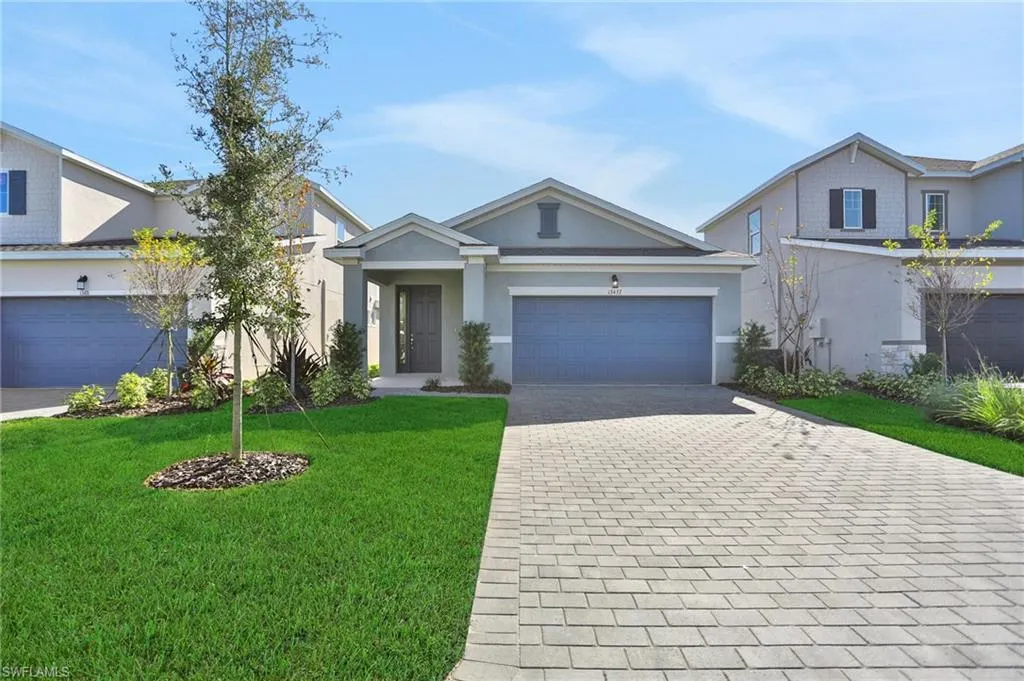
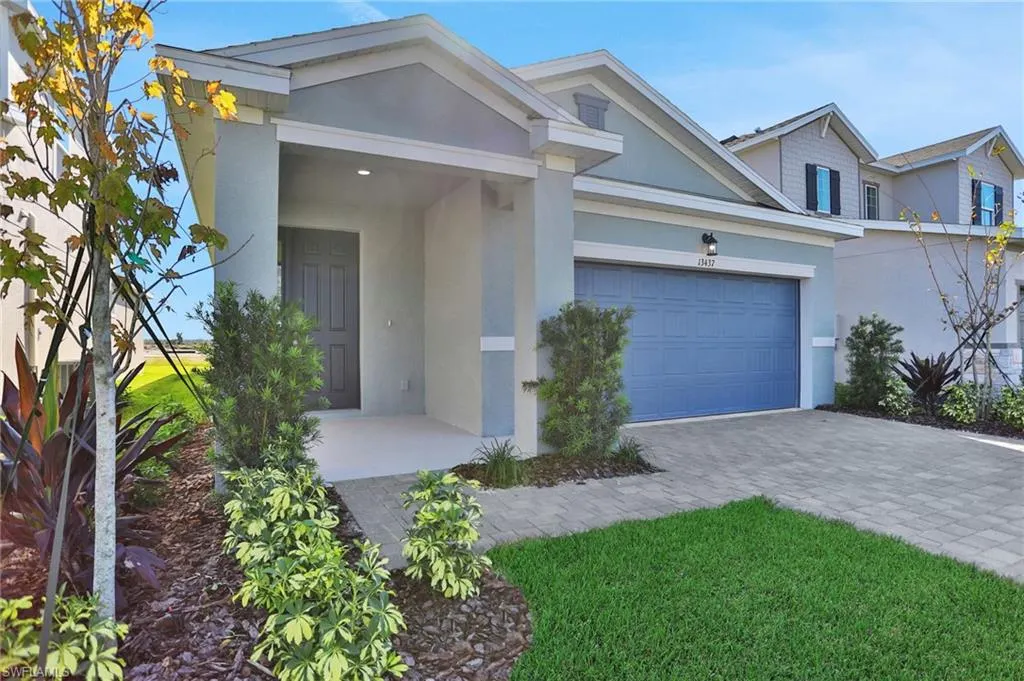

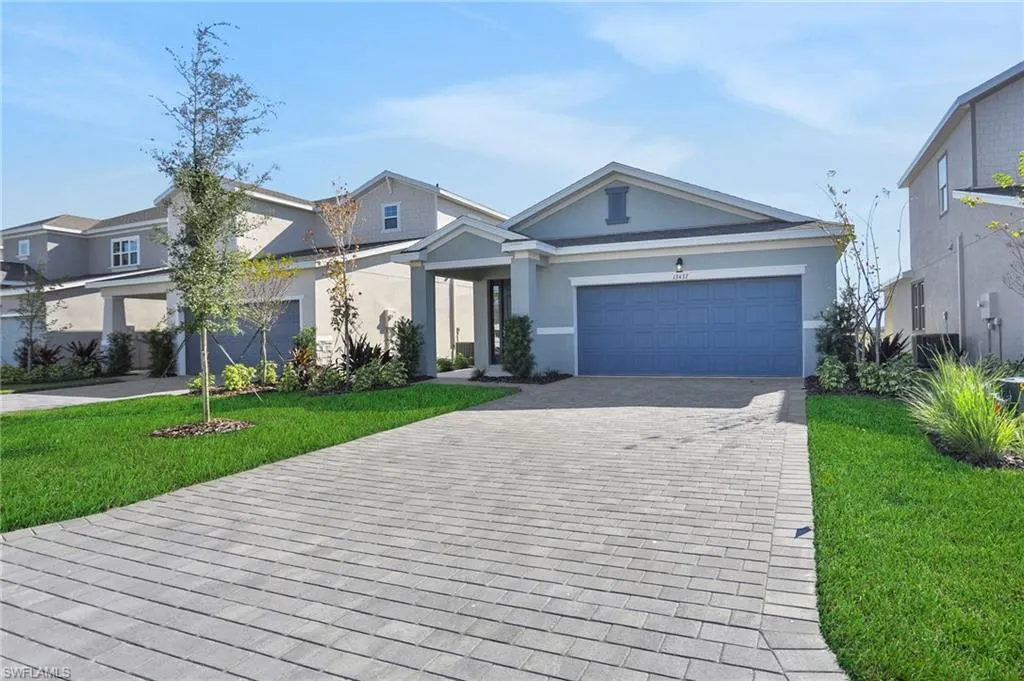
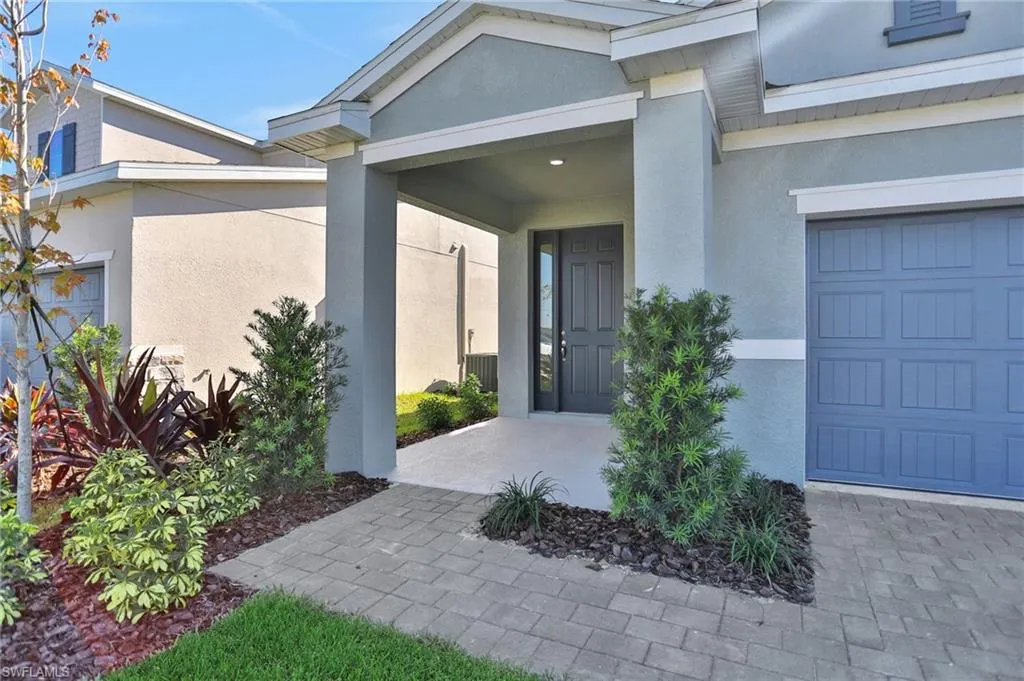










Address
13455 Turnleaf Blvd, PUNTA GORDA, FL
Price
$ 292,090
Property Attributes
- MLS#2026028043
- TypeSingle Family
- Listing Status Active
- CountyCharlotte
- CityPUNTA GORDA
- AreaTURNLEAF
- NeighborhoodTURNLEAF
- Zip33955
- Style
- Year Built2026
- Taxes$ 2279
- Price$ 292,090
- Bedrooms3
- Full Bathrooms2
- Half Bathrooms0
- Sqr Footage1657
- Lot Size0.015 Acres
Data Source:
Southwest Florida MLS Datashare
Property Description
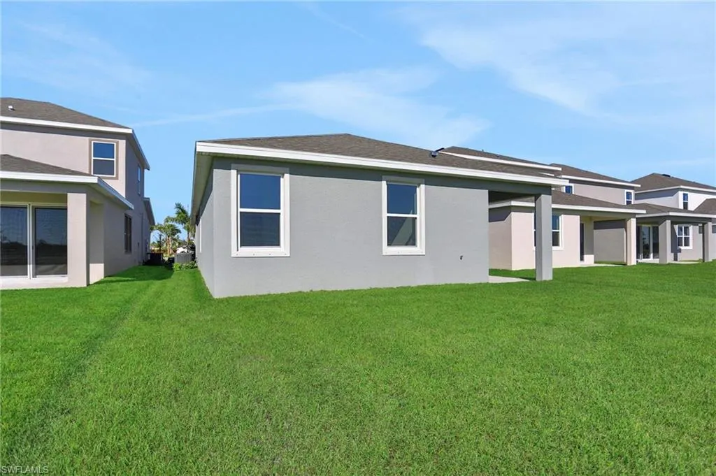
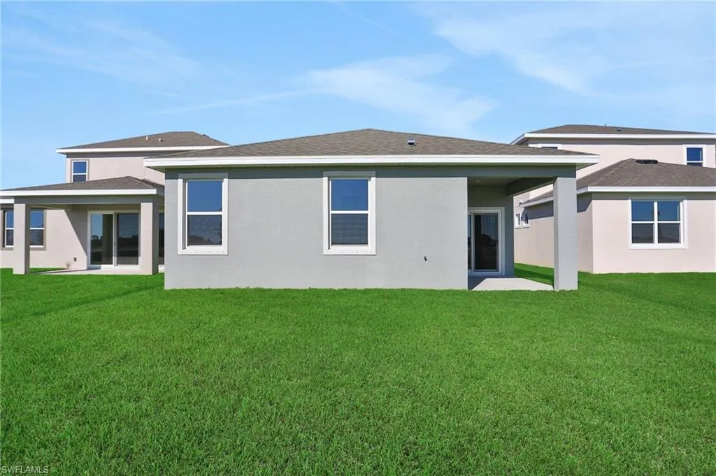
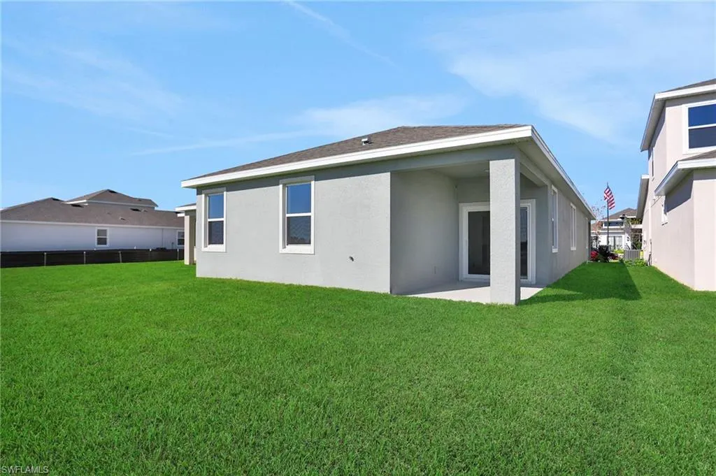
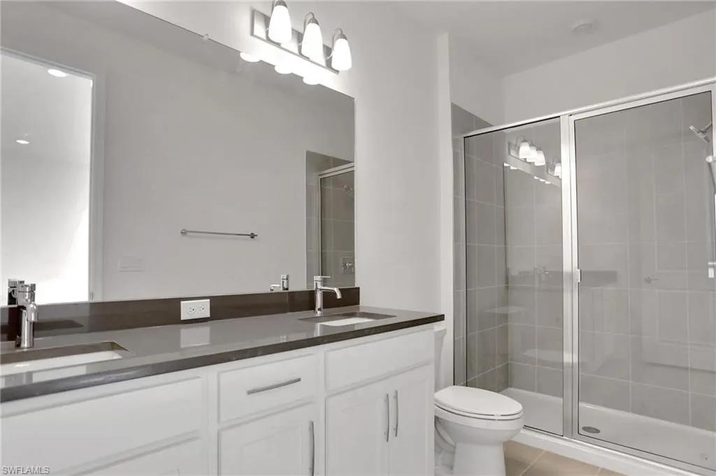
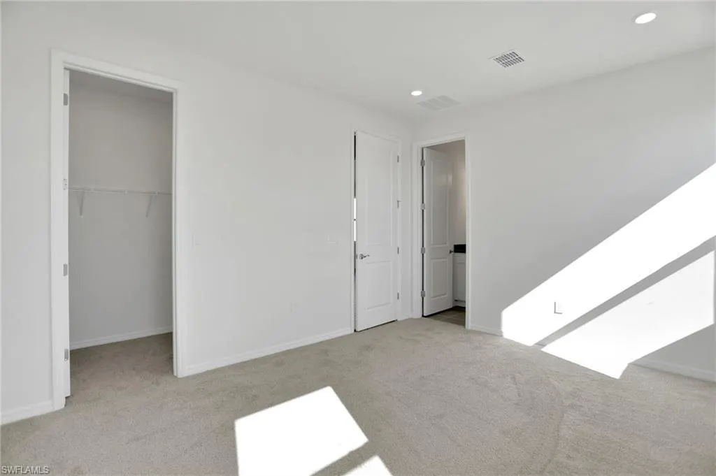
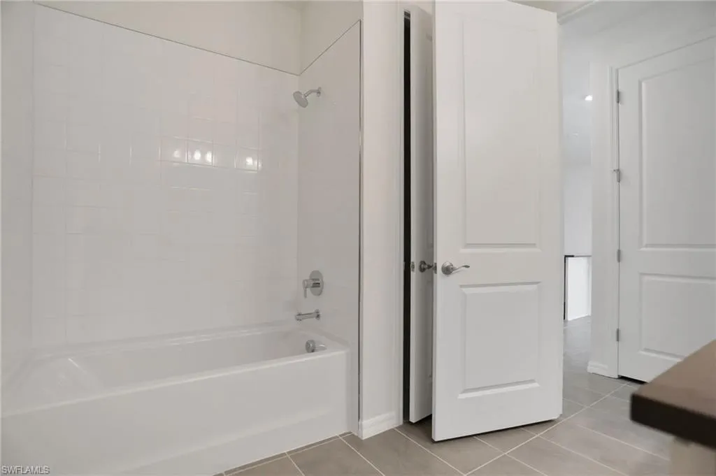
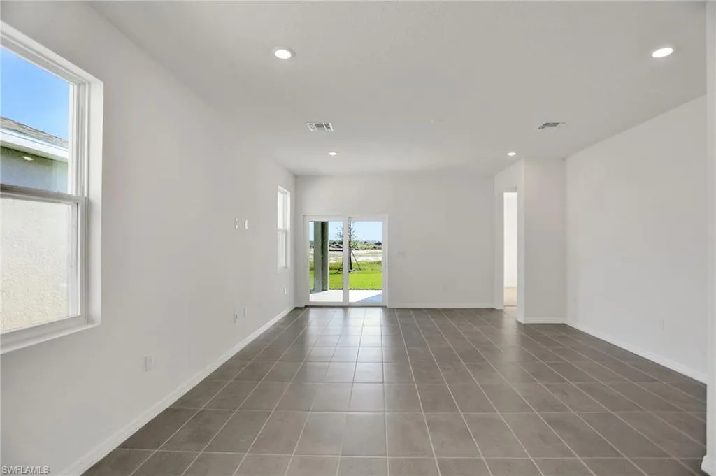
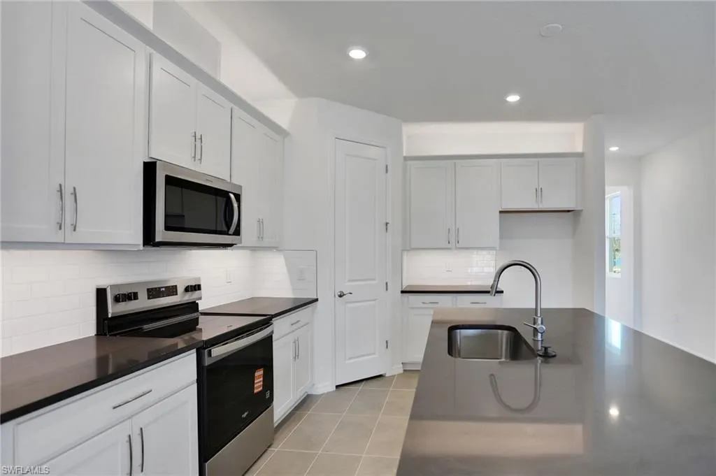
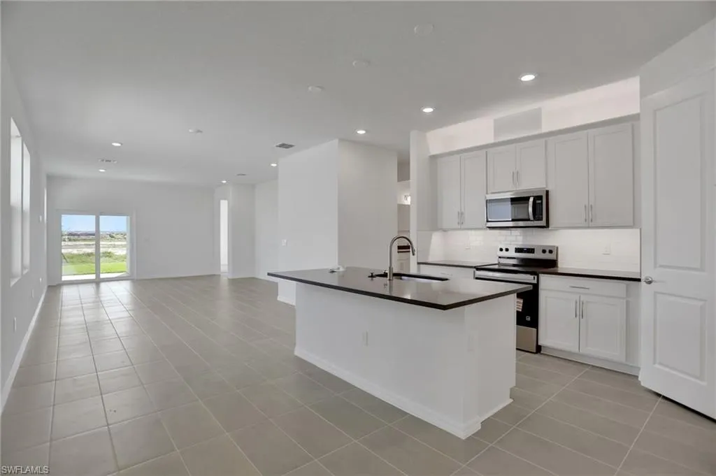
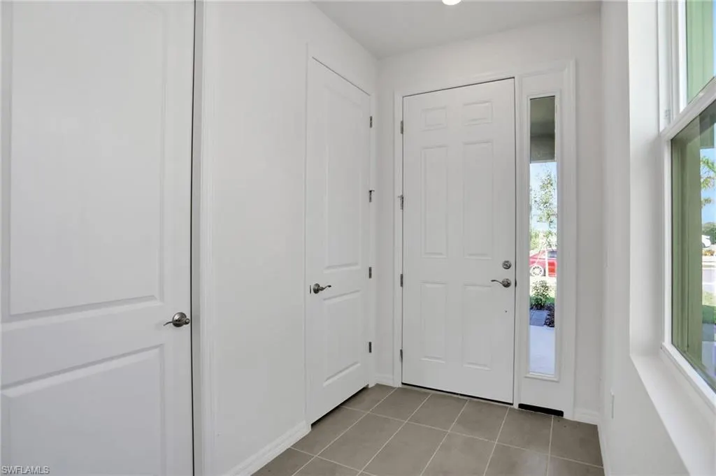
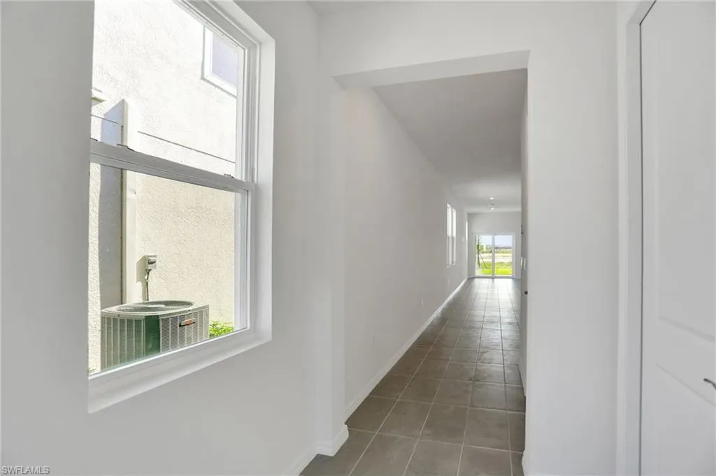
his elegant one-story Turin floor plan offers approximately 1,657 square feet with a bright, open layout that feels spacious, welcoming, and easy to enjoy. Step inside to an inviting open-concept design where the living room, dining area, and kitchen flow together beautifully. The kitchen features a generous center island and walk-in pantry, making it perfect for everyday meals, casual entertaining, and keeping everything organized. The private primary suite offers a relaxing retreat with an ensuite bath and large walk-in closet. Two additional bedrooms provide flexible space for guests, a home office, hobbies, or whatever fits your lifestyle best. The covered lanai extends the living space outdoors, creating a great spot for morning coffee, evening breezes, or weekend cookouts. Turnleaf adds even more to love with community amenities including a clubhouse, pool, playground, pickleball courts, and bocce-ball courts. Whether you want to unwind, stay active, meet neighbors, or simply enjoy the Florida lifestyle, this community makes it easy to feel right at home. To gain entrance to this home and learn more about available buyer incentives, please visit the model center.
| Elementary School | Middle School | High School |
|---|---|---|
| east Elementary School | Punta Gorda Middle School | Charlotte High School |
| Price History | |
|---|---|
| 6/28/2026 | Listed $299,990 |
| 8/4/2026 | 3$292,000 |
| 8/14/2026 | Listed $292,090 |
General Features
| Living Area | 1657 |
|---|---|
| Heating | Central Electric,Heat Pump |
| Cooling | Central Electric |
| Roof | Shingle |
| Appliances | Dishwasher,Disposal,Microwave,Range |
| HOA Fee | 274 |
| Garage Spaces | 2 |
| Architectural Style | Ranch,Traditional,Single Family |
| Pool Features | Community |
| Security Features | Smoke Detector(s) |
| Construction Materials | Concrete Block,Wood Frame,Stone,Stucco,Wood Siding |
| Pets Allowed | With Approval |
| Year Built | 2026 |
| Levels | 1 |
| Property Subtype | Single Family Residence |
| Tax Year | 2025 |
| Parcel Number | 422309251069 |
| Waterfront Features | None |
| Community Features | Clubhouse,Park,Pool,Fitness Center,Sidewalks |
| County | Charlotte |
| New Construction | true |
| Property Type | Residential |
| Association Amenities | Bocce Court,Clubhouse,Park,Pool,Community Room,Fitness Center,Pickleball,Play Area,Sidewalk,Underground Utility |
| HOA | true |
| Attached Garage | true |
| Subdivision Name | TURNLEAF |
| Garage Y/N | true |
| Total Rooms | 7 |
| Full Baths | 2 |
| Status | Active |
| ModificationTimestamp | 2026-09-19T21:15:28.450Z |
| High School | Charlotte |
| City | PUNTA GORDA |
| Senior Community Y/N | false |
| Number Of Units Total | 1 |
| MLS Area | TURNLEAF |
| Lot Size Units | Acres |
| Lot Size Square Feet | 653 |
| Carport Y/N | false |
| Elementary School | east |
| Tax Annual Amount | 2279.8 |
| Middle/Junior High School | Punta Gorda |
| Ok to Lease | CASH ONLY,FHA,None/Other,VA |
| Structure Type | House |
| Building Area Units | Square Feet |
| Living Area Units | Square Feet |
| Standard Status | Active |
| Virtual Tour | https://www.propertypanorama.com/instaview/fgcmls/2026028043 |
| Freehold | IDX |
| Gulf Access | false |
| Leases Per Year | 1 |
| Boat Access Type | None |
| Community Type | Non-Gated |
Interior Features
| Interior Amenities | Smoke Detectors,Walk-In Closet(s) |
|---|---|
| Flooring | Carpet,Laminate,Tile |
| Furnished Y/N | Unfurnished |
| Total Stories | 1 |
| Air Conditioning Y/N | true |
| Heating Y/N | true |
| Fireplace Y/N | false |
| Laundry Features | Washer/Dryer Hookup,Laundry in Residence |
| Total Bedrooms | 3 |
| Total Baths | 2 |
| RoomBedroomFeatures | First Floor Bedroom,Split Bedrooms |
| Dining Room Features | Dining - Family |
| Kitchen Description | Island,Pantry |
| Elevator | None |
Exterior Features
| Parking Features | Driveway Paved,Attached |
|---|---|
| Lot Features | Regular |
| Water Source | Central |
| Total Parking | 2 |
| Lot Size Area | 0.015 |
| Foundation Details | Concrete Block |
| Spa | false |
| Building Area Total | 2150 |
| Lot Size Acres | 0.015 |
| Road Surface Type | Paved |
| Private Pool | false |
| Waterfront Y/N | false |
| Covered Spaces | 2 |
| Horse Y/N | false |
| Rear Exposure | S |
Amenities
- Foreclosure
- Views
- Short Sale
- New Construction
- Adult 55+
- Lease To Own
- No HOA Fees
- Furnished
- Primary On Main
- Air Conditioning
- Seller Finance
- Green
- Fixer Upper
- Horse
- Golf
- Fireplace
- Deck
- Garage
- Basement
- Pool
Property vs Single Family Average in 33955
Price
Taxes
Year Built
 All information deemed reliable but not guaranteed. All properties are subject to prior sale, change or withdrawal. Neither listing broker(s) or information provider(s) shall be responsible for any typographical errors, misinformation, misprints and shall be held totally harmless. Listing(s) information is provided for consumer's personal, non-commercial use and may not be used for any purpose other than to identify prospective properties consumers may be interested in purchasing. The data relating
