
Waterfront - Primary on Main








Address
5727 Yardarm Ct, CAPE CORAL, FL
Price
$ 3,400,000
Property Attributes
- MLS#2026018810
- TypeSingle Family
- Listing Status Active
- CountyLee
- CityCAPE CORAL
- AreaCAPE HARBOUR
- NeighborhoodHARBOUR PRESERVE
- Zip33914
- Style
- Year Built2008
- Taxes$ 33474
- Price$ 3,400,000
- Bedrooms5
- Full Bathrooms5
- Half Bathrooms2
- Sqr Footage5012
- Lot Size0.475 Acres
Data Source:
Southwest Florida MLS Datashare
Property Description
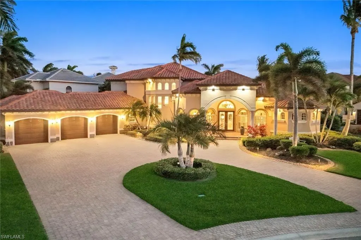
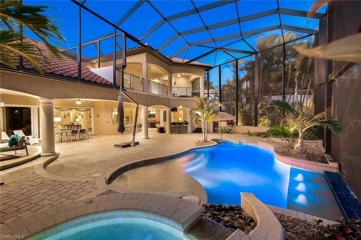
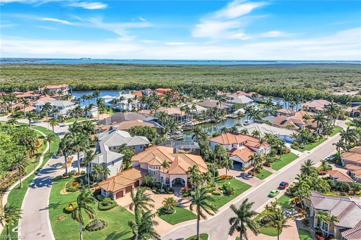
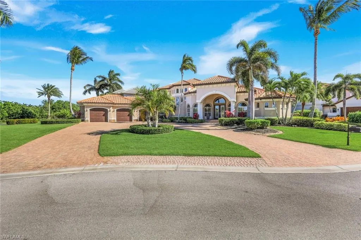
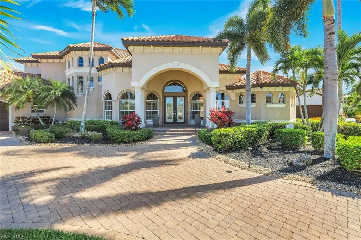
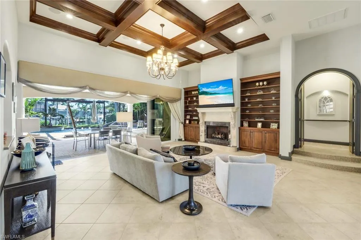
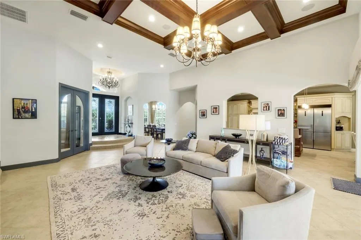
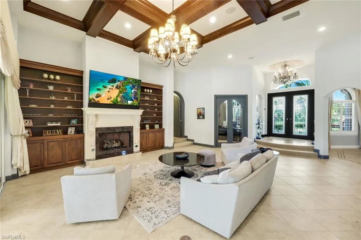
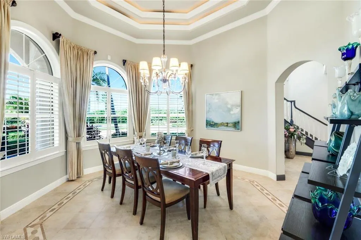
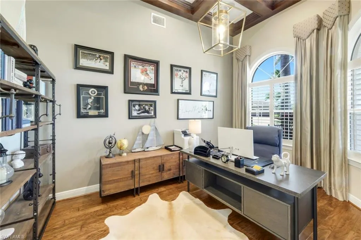
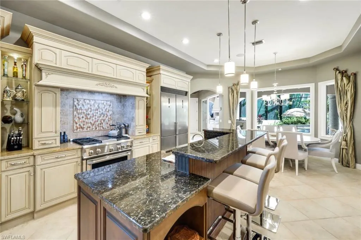
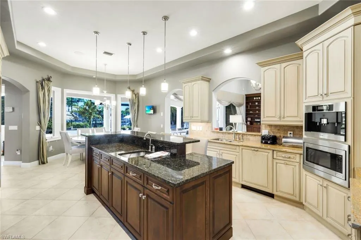
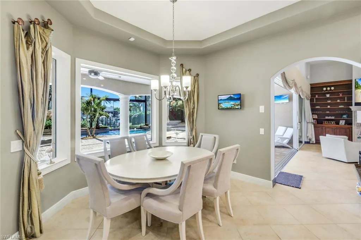
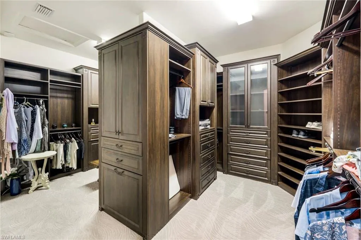
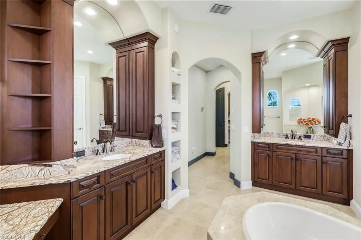
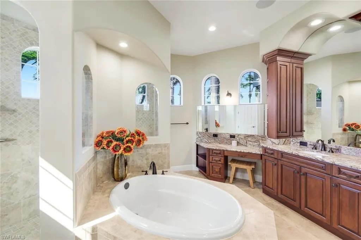
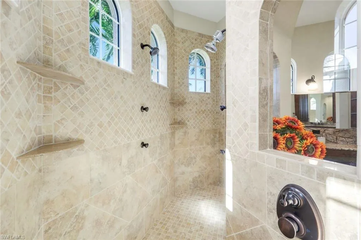
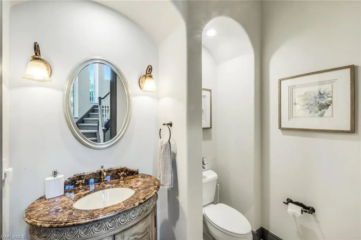
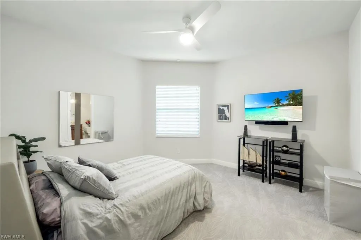
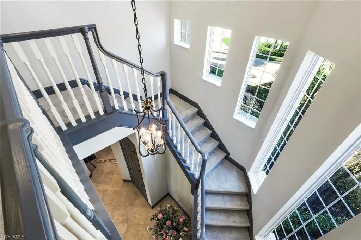
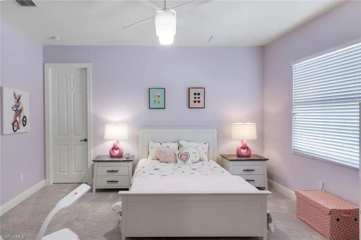
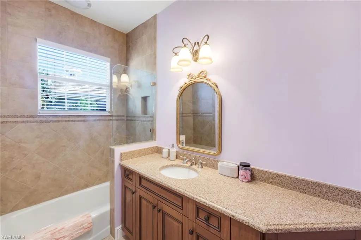
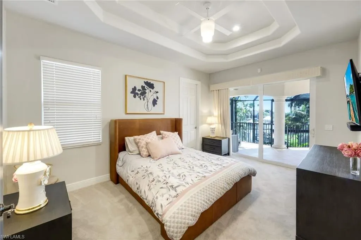
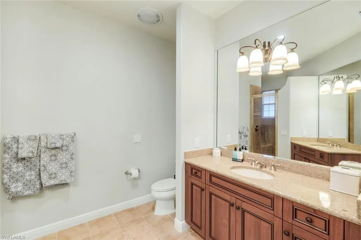
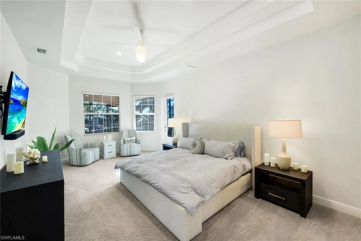
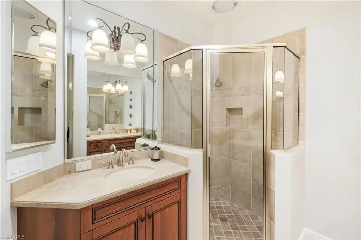
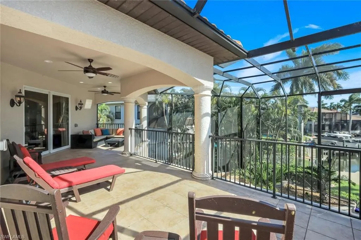
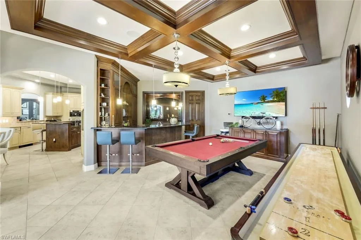
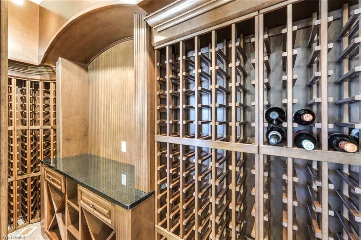
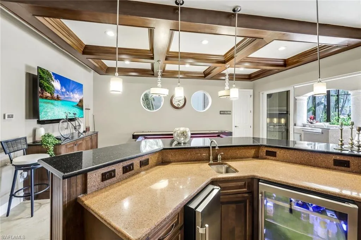
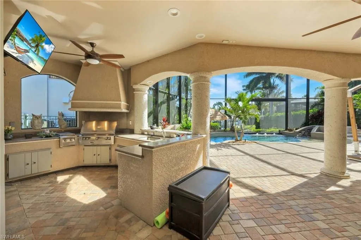
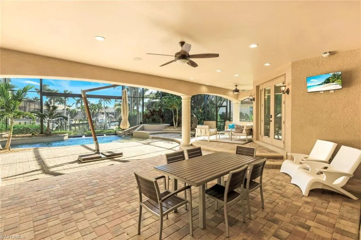
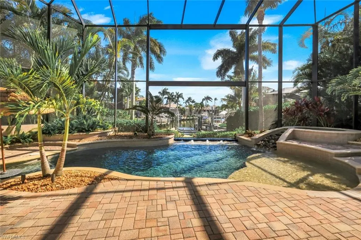
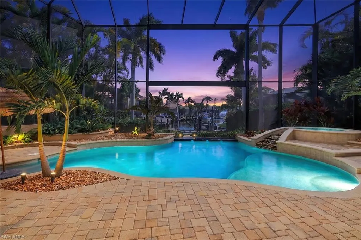
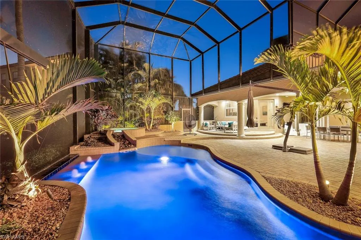
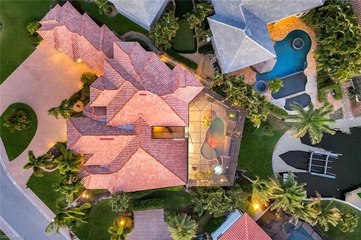
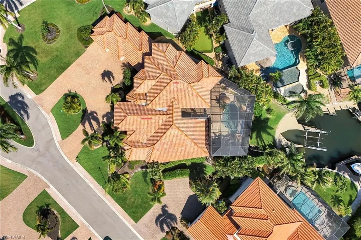
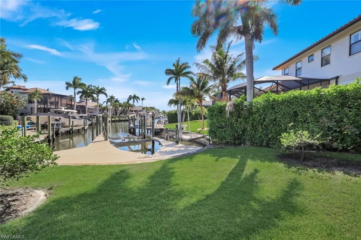
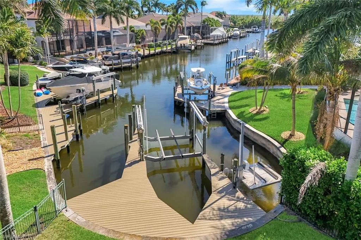
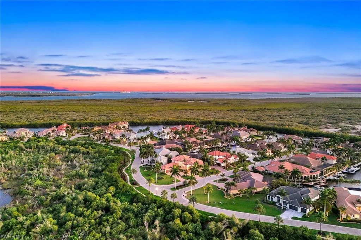
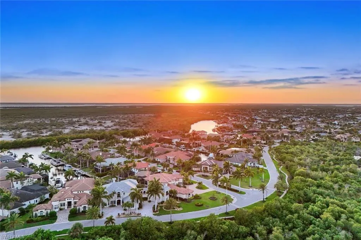
DIRECT GULF ACCESS | SOUTHWESTERN REAR EXPOSURE | ESTATE LIVING IN CAPE HARBOUR BOATING, SUN, SPACE—and a home that actually lives up to it. Located in Harbour Preserve (Gate 3) within Cape Harbour, this custom Aubuchon estate sits on nearly 1/2 ACRE and offers quick Gulf access with a 20,000 lb BOAT LIFT, wraparound COMPOSITE DOCK, and JET SKI LIFT. Freshly pressure washed with the ENTIRE EXTERIOR NEWLY PAINTED, the home is beautifully refreshed and ready to enjoy. With highly desirable SW REAR EXPOSURE, the expansive outdoor living area is designed for sun-filled days and incredible evenings. The resort-style heated pool and spa features a sun shelf and in-water bar table, complemented by a tiki hut, summer kitchen, and multiple covered areas for dining and relaxing. Lush landscaping, updated lighting, and a rare amount of green space create a true backyard setting—PERFECT FOR PET OWNERS who want room for their dogs to actually run. Inside, more than 5,000 sq ft of living space showcases high-end finishes throughout. The open great room features coffered ceilings, a gas fireplace, and seamless indoor-outdoor flow through large sliders. The kitchen is equally impressive with granite countertops, gas range, custom wood cabinetry, prep island with sink, SS appliances, large walk-in pantry, and built-in coffee system. The first-floor primary suite is a private retreat with French doors to the lanai, built-in coffee/wet bar, oversized custom walk-in closet, and luxurious bath with dual vanities, makeup area, soaking tub, and walk-through multi-head shower. A SECOND PRIMARY SUITE upstairs includes its own screened balcony, creating ideal accommodations for guests or extended stays. ALL FIVE BEDROOMS ARE ENSUITE for exceptional comfort and privacy. A spacious main-level CLUB ROOM adds another layer of living and entertaining space with a full wet bar, wine room, game area, and direct lanai access. Offered TURNKEY with limited exclusions and INCLUDING A GOLF CART, this home is equally suited for full-time living or a luxury seasonal retreat. Impact windows and doors and a buried propane system add comfort and peace of mind. Enjoy one of Cape Coral’s premier gated waterfront communities with marina-front dining, shopping, and live entertainment just moments from home. HOMES OFFERING THIS COMBINATION OF LOT SIZE, BOATING ACCESS, SW REAR EXPOSURE, AND LIVABLE LUXURY ARE HARD TO REPLICATE—SECURE YOUR PIECE OF PARADISE TODAY!
| Price History | |
|---|---|
| 6/4/2026 | Listed $3,400,000 |
General Features
| Living Area | 5012 |
|---|---|
| Heating | Central Electric |
| Cooling | Ceiling Fan(s),Central Electric |
| Roof | Tile |
| Appliances | Gas Cooktop,Dishwasher,Disposal,Grill - Gas,Microwave,Wine Cooler,Refrigerator/Freezer,Refrigerator/Icemaker,Self Cleaning Oven,Tankless Water Heater,Washer |
| Zoning | RE-W |
| HOA Fee | 3264 |
| Garage Spaces | 3 |
| Gas Y/N | Propane |
| Architectural Style | Two Story,Single Family |
| Pool Features | Community,Pool/Spa Combo,Below Ground,Concrete,Custom Upgrades,Equipment Stays,Electric Heat,Infinity,Pool Bath,Screen Enclosure |
| Security Features | Smoke Detector(s),Gated Community |
| Construction Materials | Concrete Block,Stucco |
| Pets Allowed | Yes |
| Year Built | 2008 |
| View | Canal,Water |
| Levels | 2 |
| Property Subtype | Single Family Residence |
| Tax Year | 2025 |
| Parcel Number | 21-45-23-C1-00102.0490 |
| Waterfront Features | Canal Front,Navigable,Seawall |
| Community Features | Clubhouse,Restaurant,Sidewalks,Street Lights,Tennis Court(s),Pool,Fitness Center,Gated |
| County | Lee |
| New Construction | false |
| Property Type | Residential |
| Association Amenities | Basketball Court,Barbecue,Bike And Jog Path,Clubhouse,Community Boat Ramp,Community Gulf Boat Access,Underground Utility,Restaurant,See Remarks,Shopping,Sidewalk,Streetlight,Tennis Court(s),Pool,Community Room,Fitness Center,Internet Access,Marina,Play Area |
| HOA | true |
| Attached Garage | true |
| Subdivision Name | HARBOUR PRESERVE |
| Garage Y/N | true |
| Building Features | DSL/Cable Available |
| Other Structures | Tennis Court(s),Outdoor Kitchen |
| Full Baths | 5 |
| Status | Active |
| ModificationTimestamp | 2026-09-08T19:30:47.647Z |
| City | CAPE CORAL |
| Senior Community Y/N | false |
| Number Of Units Total | 1 |
| MLS Area | CAPE HARBOUR |
| Lot Size Units | Acres |
| Lot Size Square Feet | 20691 |
| Carport Y/N | false |
| Spa Features | Below Ground,Concrete,Equipment Stays,Heated Electric,Pool Bath,Pool Integrated,Screened |
| Tax Annual Amount | 33474.6 |
| Ok to Lease | Buyer Finance/Cash |
| Virtual Tour | https://www.zillow.com/view-imx/f989263b-5a38-4e23-9332-724ad2235bc3?setAttribution=mls&wl=true&initialViewType=pano&utm_source=dashboard |
| Structure Type | House |
| Building Area Units | Square Feet |
| Living Area Units | Square Feet |
| Standard Status | Active |
| Virtual Tour | https://www.propertypanorama.com/instaview/fgcmls/2026018810 |
| Freehold | IDX |
| Gulf Access | true |
| Gulf Type | No Bridge(s)/Water Direct |
| Leases Per Year | 2 |
| Boat Access Type | Boat Dock Private,Boat Lift,Captain's Walk,Composite Dock,Dock Included,Elec Avail at dock,Jet Ski Lift,Water Avail at Dock |
| Community Type | Boating,Gated |
Interior Features
| Interior Amenities | Bar,Built-In Cabinets,Closet Cabinets,Coffered Ceiling(s),Custom Mirrors,Wet Bar,Window Coverings,Pull Down Stairs,Smoke Detectors,Wired for Sound,Tray Ceiling(s),Volume Ceiling,Walk-In Closet(s),Fireplace,Foyer,French Doors,Laundry Tub,Pantry |
|---|---|
| Flooring | Carpet,Tile,Wood |
| Furnished Y/N | Turnkey |
| Total Stories | 2 |
| Air Conditioning Y/N | true |
| Heating Y/N | true |
| Window Features | Window Coverings |
| Fireplace Y/N | true |
| Half Baths | 2 |
| Laundry Features | Laundry in Residence,Laundry Tub |
| Total Bedrooms | 5 |
| Total Baths | 7 |
| RoomBedroomFeatures | First Floor Bedroom,Master BR Ground,Master BR Upstairs,Two Master Suites |
| Dining Room Features | Breakfast Bar,Breakfast Room,Formal |
| Kitchen Description | Gas Available,Island,Walk-In Pantry |
| Elevator | None |
Exterior Features
| Exterior Amenities | Boat Dock Private,Boat Lift,Captain's Walk,Composite Dock,Dock Included,Elec Avail at dock,Jet Ski Lift,Water Avail at Dock,Screened Balcony,Screened Lanai/Porch,Built In Grill,Outdoor Kitchen |
|---|---|
| Parking Features | Circular Driveway,Covered,Driveway Paved,Attached |
| Lot Features | Corner Lot,Irregular Lot,Oversize |
| Water Source | Assessment Paid,Central |
| Total Parking | 3 |
| Lot Size Area | 0.475 |
| Foundation Details | Concrete Block |
| Park Name | CAPE HARBOUR |
| Spa | true |
| Building Area Total | 5966 |
| Lot Size Acres | 0.475 |
| Road Surface Type | Paved |
| Private Pool | true |
| Waterfront Y/N | true |
| Covered Spaces | 3 |
| Door Features | French Doors |
| Horse Y/N | false |
| Rear Exposure | SW |
Amenities
- Foreclosure
- Views
- Short Sale
- New Construction
- Adult 55+
- Lease To Own
- No HOA Fees
- Furnished
- Primary On Main
- Air Conditioning
- Seller Finance
- Green
- Fixer Upper
- Horse
- Golf
- Fireplace
- Deck
- Garage
- Basement
- Pool
Property vs Single Family Average in 33914
Price
Taxes
Year Built
 All information deemed reliable but not guaranteed. All properties are subject to prior sale, change or withdrawal. Neither listing broker(s) or information provider(s) shall be responsible for any typographical errors, misinformation, misprints and shall be held totally harmless. Listing(s) information is provided for consumer's personal, non-commercial use and may not be used for any purpose other than to identify prospective properties consumers may be interested in purchasing. The data relating
