
Water Views



Address
10697 Essex Square Blvd, FORT MYERS, FL
Price
$ 419,000
Property Attributes
- MLS#2026005955
- TypeSingle Family
- Listing Status Active
- CountyLee
- CityFORT MYERS
- AreaGATEWAY
- NeighborhoodHAMPTON PARK
- Zip33913
- Style
- Year Built2017
- Taxes$ 5736
- Price$ 419,000
- Bedrooms3
- Full Bathrooms3
- Half Bathrooms0
- Sqr Footage1884
- Lot Size0.1786 Acres
Data Source:
Southwest Florida MLS Datashare
Property Description
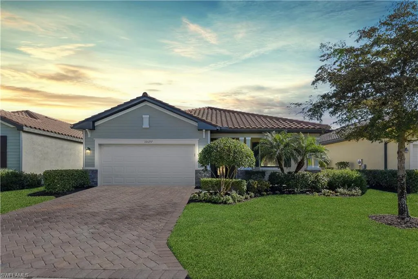
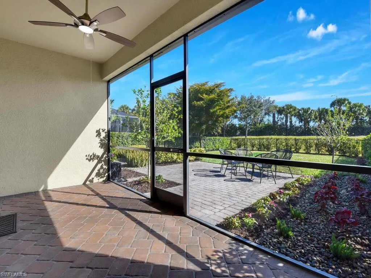
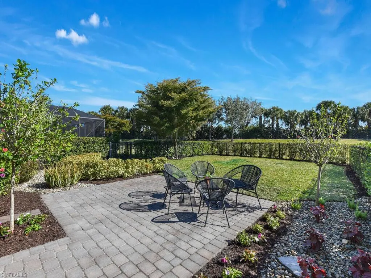
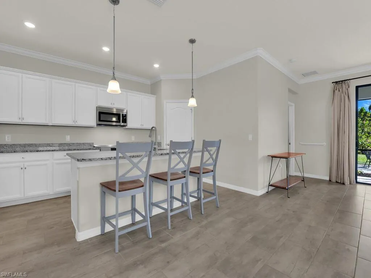
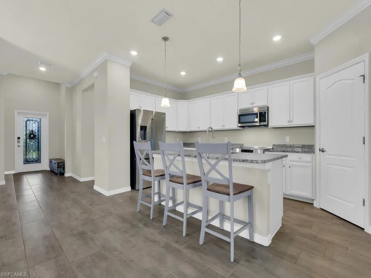
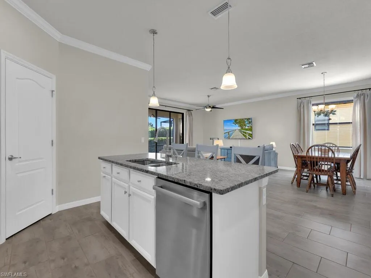
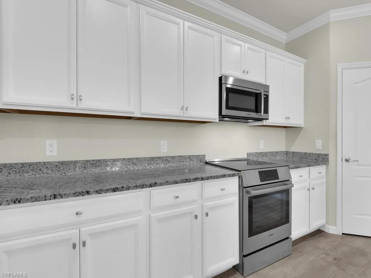
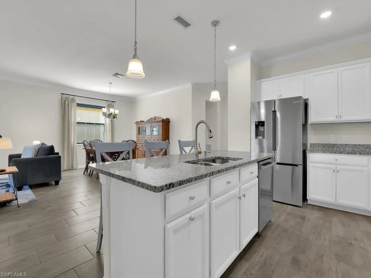
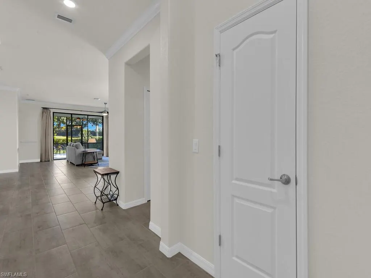
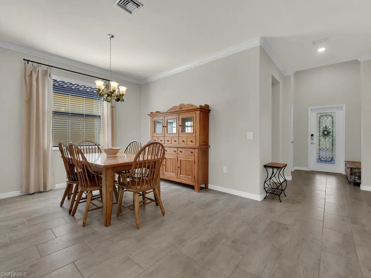
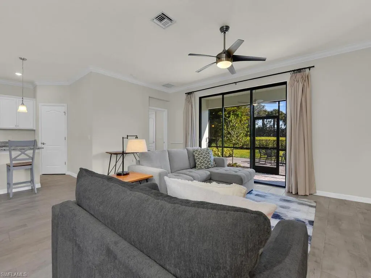
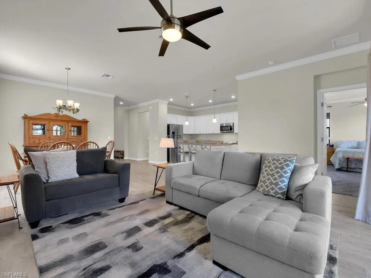
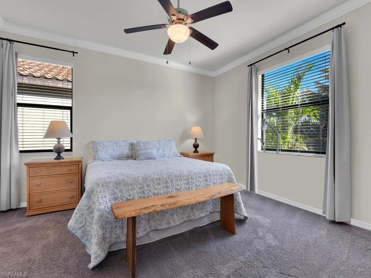
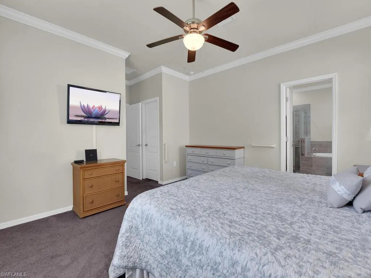
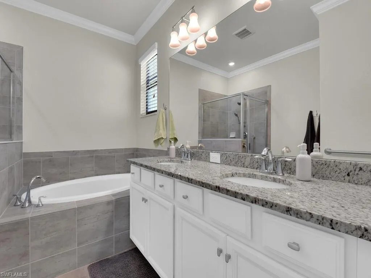
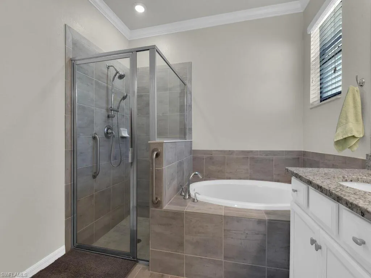
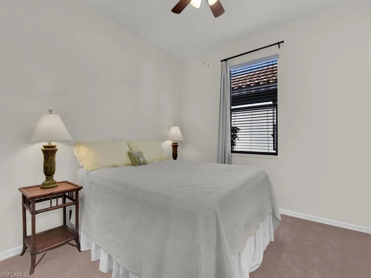
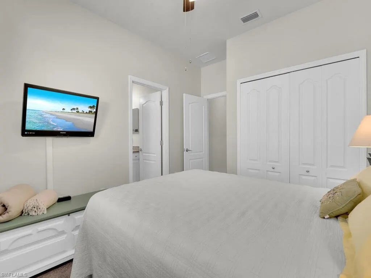
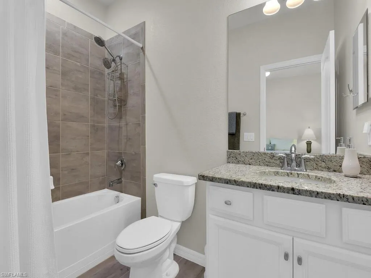
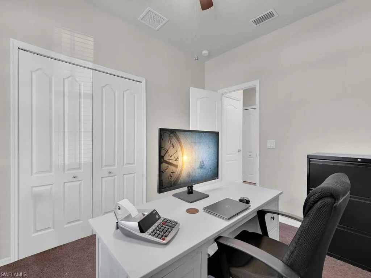
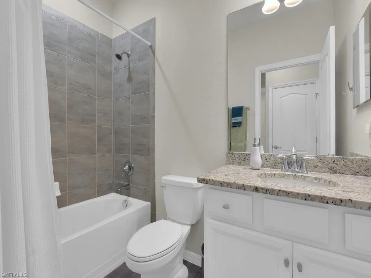
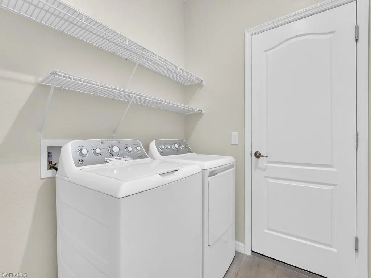
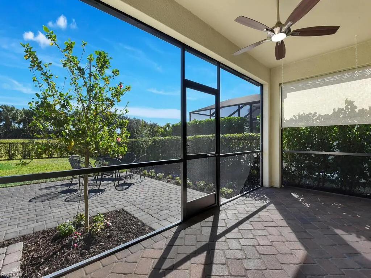
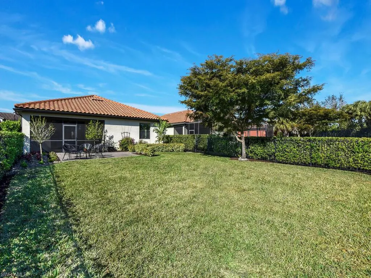
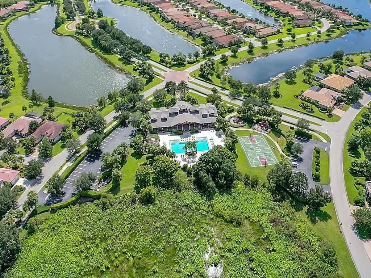
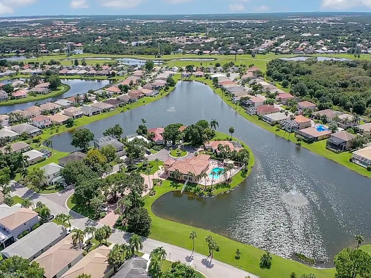
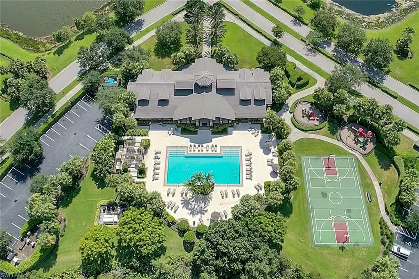
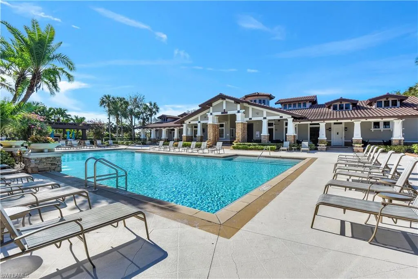
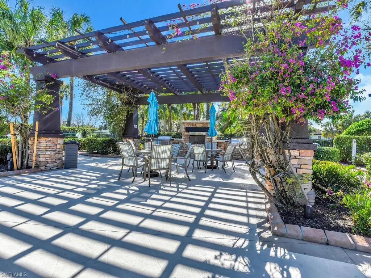
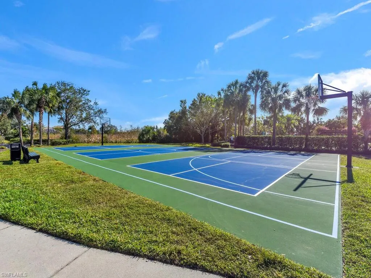
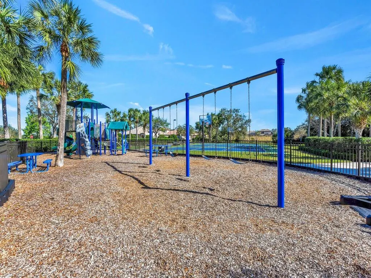
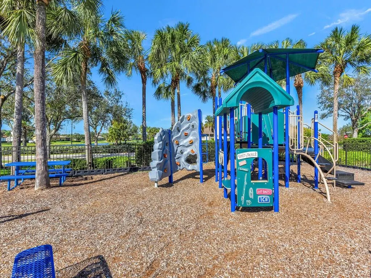
Gorgeous and meticulously maintained Single-Family Home built in 2017 in the highly sought-after gated community of Hampton Park in Gateway. This home offers 2,277 SF of total living space and is built to withstand hurricane force weather with concrete block/stucco walls & concrete tile roofing (all pressure washed in 2025), brick-paved driveway (cleaned/sealed in 2025), covered Front Patio/Walkway to the beveled glass entry door…all fully handicap-accessible! Guests are invited into a formal Entry Foyer with raised ceiling and large-scale tile floors (cleaned/grout sealed in 2026) flowing into this Spacious and Elegant Home with luxury features throughout. Boasting a 3/3 Ensuite Design with every Bedroom having its own private Full Bath, the Main Living Space offers 9’ ceilings with 5” crown molding, a well-equipped Kitchen with designer cabinetry and upgraded Bosch stainless steel appliances (new in 2025), large seat-on Island and walk-in Pantry, granite countertops throughout (freshly cleaned/sealed), a bright formal Dining Room and cozy Family Gathering area easily accessible to the large Primary Bedroom Suite with his/her walk-in closets and fully tiled ensuite Bath boasting a glass enclosed walk-in shower, decked soaking tub, and toilet room. All the walls are freshly painted with durable eggshell finish (all one color) and custom white woodwork throughout. Finally, enjoy more outside space in the rear covered, screened, and brick-paved Lanai which flows out to a custom brick-paved outdoor lounging patio surrounded by professionally landscaped planting beds and a fully fenced in backyard shielded with tall bushes, creating a private and peaceful retreat area with a lake view. The Hampton Park subdivision provides guarded 24/7 front gate entry, professionally maintained green spaces surrounding many beautiful lakes and walking paths, and offers activities for every member of the family. HOA fees include a huge resort-style Swimming Pool with beautiful water feature, poolside trellis-covered seating/outdoor grilling area, and luxurious Clubhouse/Community Center regularly hosting social activities, extensive Fitness Room with attached shower/bath facilities flowing out to more covered table seating, large playground, and pickleball/basketball courts. You also receive cable/internet/WIFI service, lawn/irrigation/exterior pest control with regular landscape trimming. As a Hampton Park resident, you have access to the extensive surrounding Gateway community amenities including championship Golf and Country Club membership (optional), a massive pool/bath facility with adjoining Community Center/Park (under construction), bike/walking paths, sports fields, dog park, and tennis/sand volleyball courts, and more! The Gateway community is easily accessible to I-75, RSW Airport, and a short drive to restaurants, schools, churches, shopping, Spring Training fields of Red Sox and Twins, and amazing beaches lining the Gulf!
| Elementary School | Middle School | High School |
|---|---|---|
| SCHOOL CHOICE Elementary School | SCHOOL CHOICE Middle School | SCHOOL CHOICE High School |
| Price History | |
|---|---|
| 2/20/2026 | Listed $443,000 |
| 3/15/2026 | 5$419,000 |
General Features
| Living Area | 1884 |
|---|---|
| Heating | Central Electric |
| Cooling | Ceiling Fan(s),Central Electric |
| Roof | Tile |
| Appliances | Self Cleaning Oven,Washer,Cooktop,Dishwasher,Dryer,Microwave,Range,Refrigerator/Freezer |
| Zoning | PUD |
| HOA Fee | 5428 |
| Garage Spaces | 2 |
| Patio/Porch Features | Patio |
| Architectural Style | Ranch,Single Family |
| Pool Features | Community |
| Security Features | Smoke Detector(s),Gated Community |
| Construction Materials | Concrete Block,Stucco |
| Pets Allowed | Limits |
| Year Built | 2017 |
| View | Lake,Landscaped Area |
| Levels | 1 |
| Property Subtype | Single Family Residence |
| Tax Year | 2025 |
| Parcel Number | 06-45-26-L2-3700J.0780 |
| Waterfront Features | None |
| Community Features | Clubhouse,Pool,Restaurant,Sidewalks,Street Lights,Tennis Court(s),Fitness Center,Gated,Golf |
| County | Lee |
| New Construction | false |
| Property Type | Residential |
| Association Amenities | Basketball Court,Barbecue,Bike And Jog Path,Clubhouse,Pool,Private Membership,Restaurant,Sidewalk,Streetlight,Tennis Court(s),Community Room,Spa/Hot Tub,Fitness Center,Internet Access,Pickleball,Play Area |
| HOA | true |
| Attached Garage | true |
| Subdivision Name | HAMPTON PARK |
| Garage Y/N | true |
| Building Features | DSL/Cable Available |
| Other Structures | Tennis Court(s) |
| Total Rooms | 9 |
| Full Baths | 3 |
| Status | Active |
| ModificationTimestamp | 2026-03-29T20:16:17.127Z |
| High School | SCHOOL CHOICE |
| City | FORT MYERS |
| Senior Community Y/N | false |
| Number Of Units Total | 1 |
| MLS Area | GATEWAY |
| Lot Size Units | Acres |
| Lot Size Square Feet | 7780 |
| Carport Y/N | false |
| Spa Features | Community |
| Elementary School | SCHOOL CHOICE |
| Tax Annual Amount | 5736.6 |
| Middle/Junior High School | SCHOOL CHOICE |
| Ok to Lease | Buyer Finance/Cash |
| Structure Type | House |
| Building Area Units | Square Feet |
| Living Area Units | Square Feet |
| Standard Status | Active |
| Virtual Tour | https://view.paradym.com/idx/10697-Essex-Square-Blvd-Fort-Myers-FL-33913/4956963 |
| Freehold | IDX |
| Gulf Access | false |
| Leases Per Year | 3 |
| Unit Floor | 1 |
| Boat Access Type | None |
| Golf Type | No Golf Available |
Interior Features
| Interior Amenities | Smoke Detectors,Volume Ceiling,Walk-In Closet(s),Window Coverings,Foyer,Laundry Tub,Pantry |
|---|---|
| Flooring | Carpet,Tile |
| Furnished Y/N | Unfurnished |
| Total Stories | 1 |
| Air Conditioning Y/N | true |
| Heating Y/N | true |
| Window Features | Window Coverings |
| Fireplace Y/N | false |
| Laundry Features | Laundry in Residence,Laundry Tub |
| Total Bedrooms | 3 |
| Total Baths | 3 |
| RoomBedroomFeatures | Split Bedrooms |
| Dining Room Features | Breakfast Bar,Dining - Family |
| Kitchen Description | Island,Walk-In Pantry |
| Elevator | None |
Exterior Features
| Exterior Amenities | Open Porch/Lanai,Screened Lanai/Porch |
|---|---|
| Fencing | Fenced |
| Parking Features | Deeded,Attached |
| Lot Features | Regular |
| Water Source | Central |
| Total Parking | 2 |
| Lot Size Area | 0.1786 |
| Foundation Details | Concrete Block |
| Park Name | GATEWAY |
| Spa | false |
| Building Area Total | 2277 |
| Lot Size Acres | 0.1786 |
| Road Surface Type | Paved |
| Private Pool | false |
| Waterfront Y/N | false |
| Covered Spaces | 2 |
| Horse Y/N | false |
| Rear Exposure | E |
Amenities
- Foreclosure
- Views
- Short Sale
- New Construction
- Adult 55+
- Lease To Own
- No HOA Fees
- Furnished
- Primary On Main
- Air Conditioning
- Seller Finance
- Green
- Fixer Upper
- Horse
- Golf
- Fireplace
- Deck
- Garage
- Basement
- Pool
Property vs Single Family Average in 33913
Price
Taxes
Year Built
 All information deemed reliable but not guaranteed. All properties are subject to prior sale, change or withdrawal. Neither listing broker(s) or information provider(s) shall be responsible for any typographical errors, misinformation, misprints and shall be held totally harmless. Listing(s) information is provided for consumer's personal, non-commercial use and may not be used for any purpose other than to identify prospective properties consumers may be interested in purchasing. The data relating
